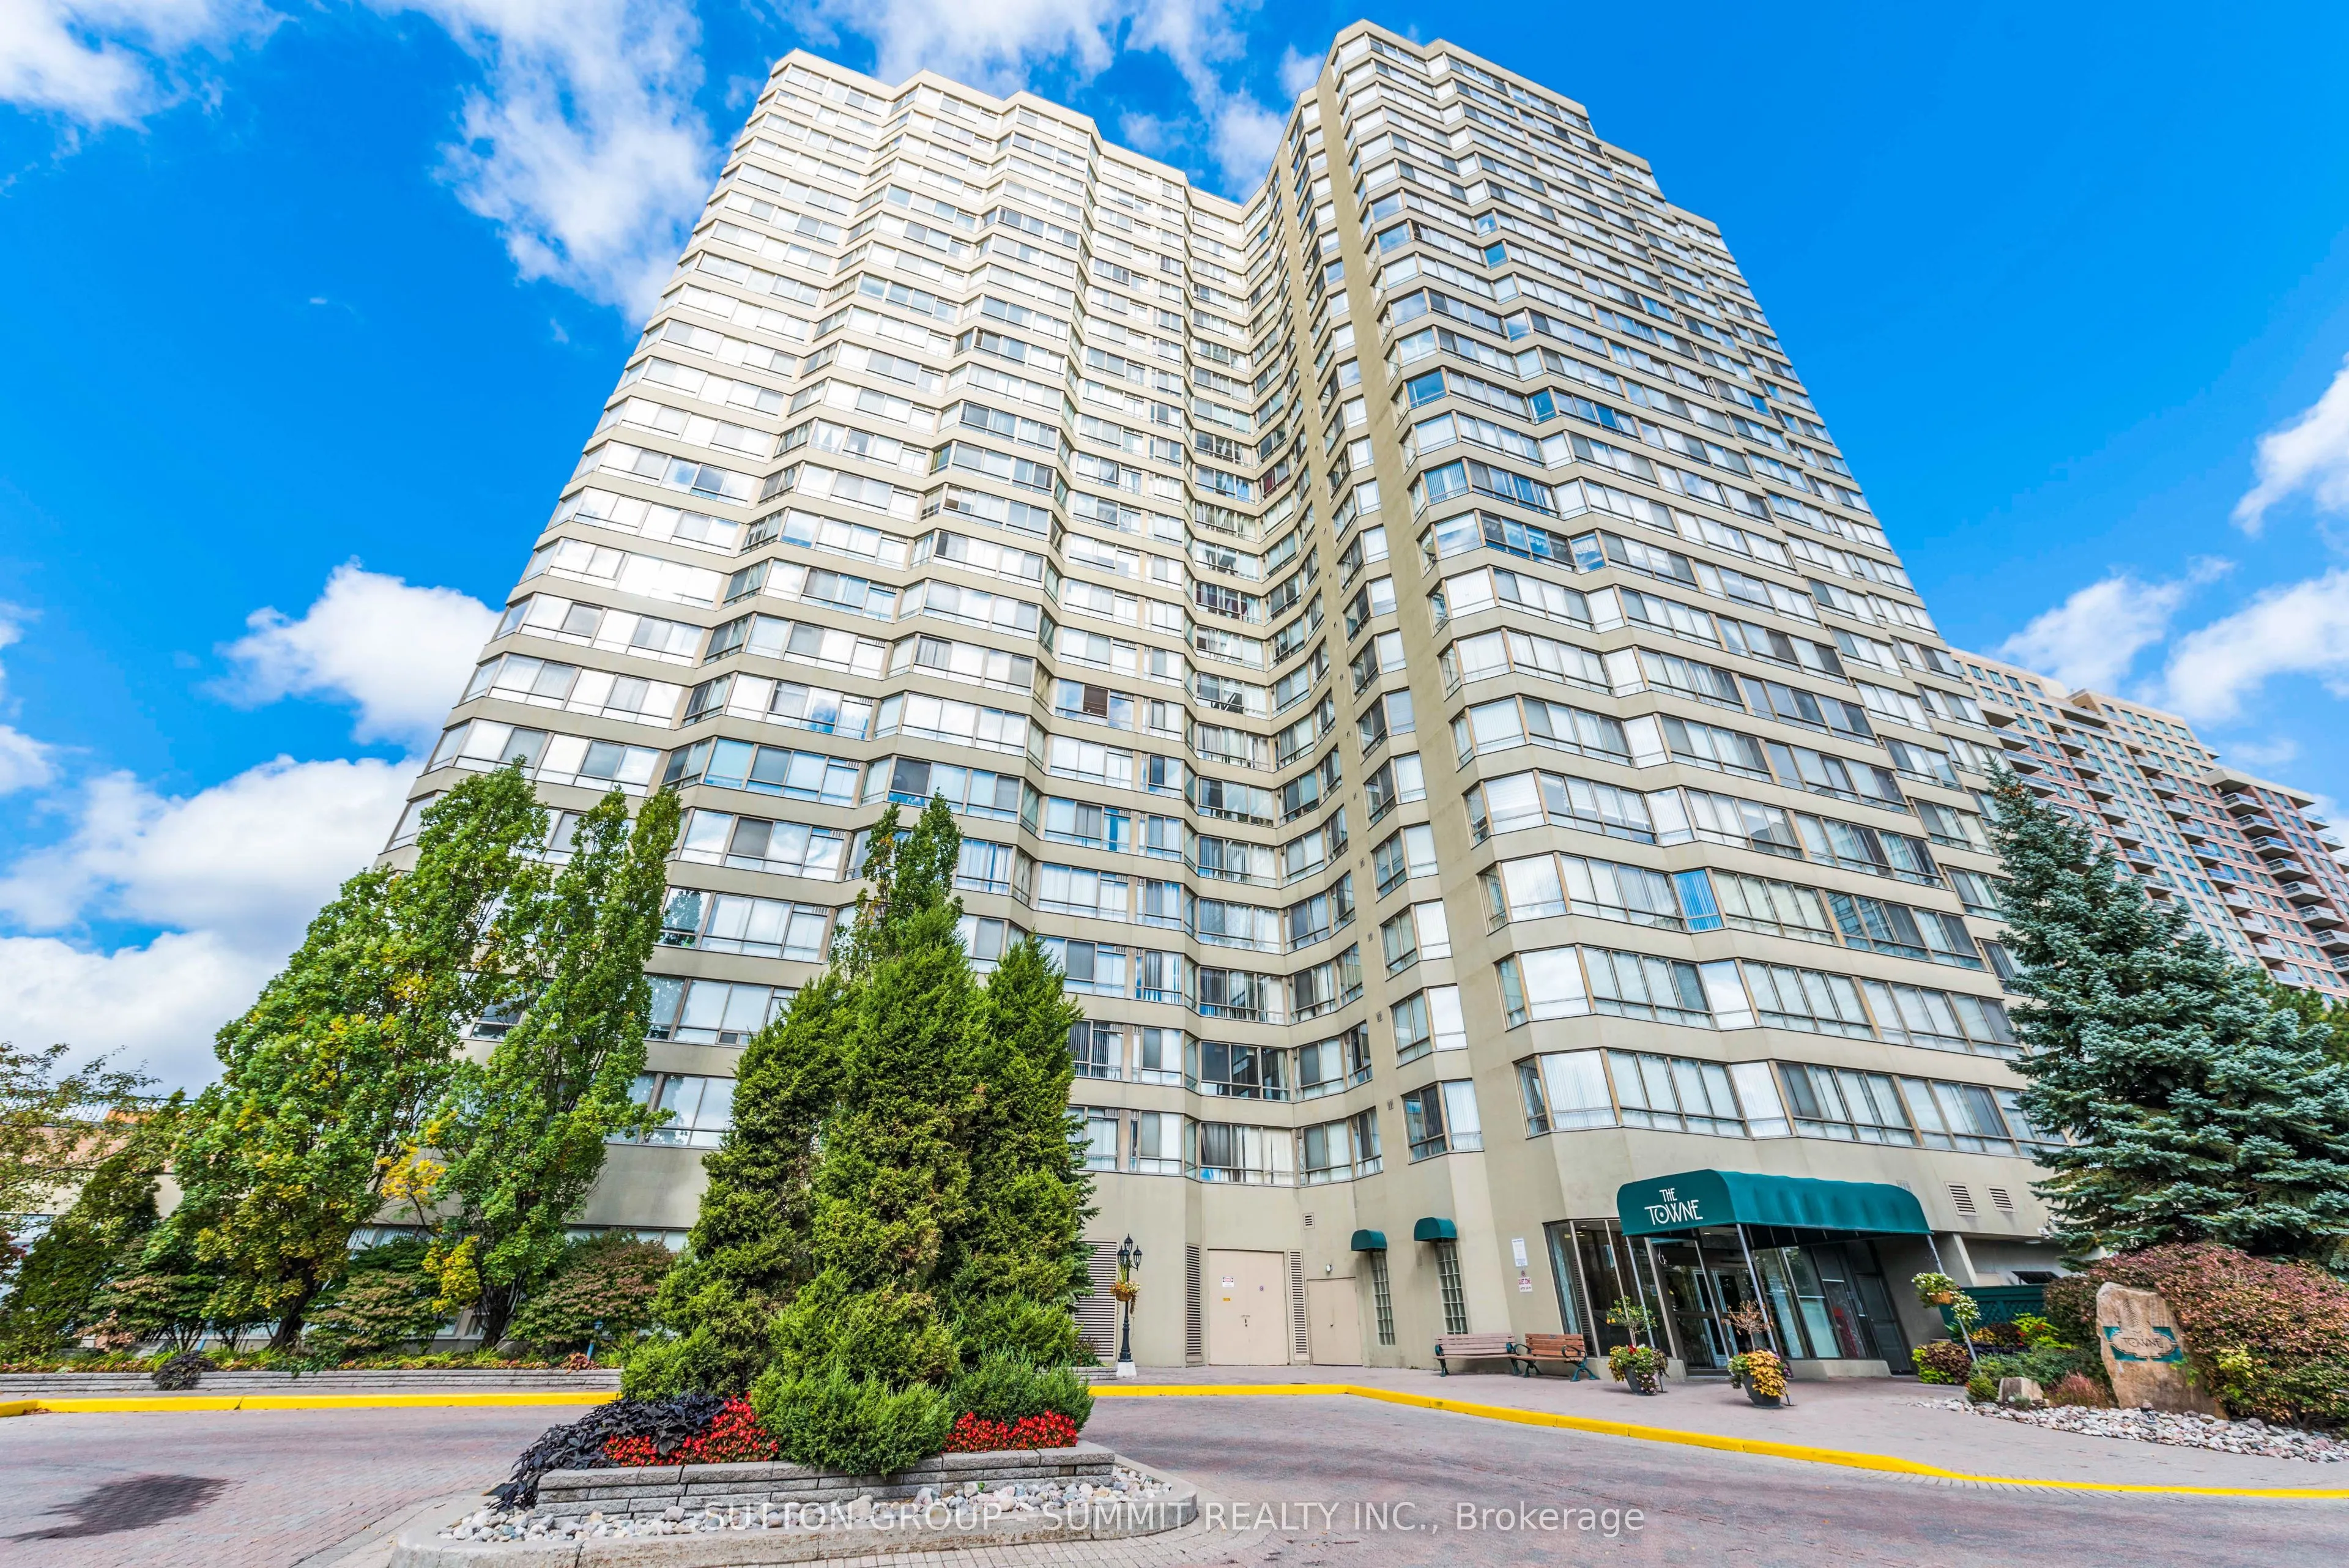
Sign In or Create a Free Account to see full details of this property
Key Facts
Key facts for 3605 Kariya Drive #1404
Property Type
Condo, Apartment
Parking
Reserved/Assigned,Underground 0 garage, 2 parking
MLS #
W14135988
Size
1200-1399 sqft
Basement
None
Listed on
2026-10-31
Lot size
-
Tax
$3,298.03 /yr
Days on Market
1
Approximate Age
31-50
Maintenance Fee
$1,845.49/mo
Cable TV, Central Ai...
Description
Welcome to a rarely offered, sun-filled corner suite in the prestigious Towne-one of Mississauga's most sought-after addresses. This beautifully refreshed 2-bedroom + solarium, 2- bathroom residence offers an impressive Nearly 1400 Square Feet of Living Space. Practical Layout With No Space Waited. ...Spacious Bedrooms With Den Large Enough To Be Used As A 3rd Bedroom or Large Office. Gleaning Laminate Floors and Large Windows Allowing For Tons Of Natural Light! Amazing Amenities Such As; Indoor Pool, Theatres, Tennis Court, Squash Court,Billards, Treed Gardens, Party Room, Billard Room , Exercise Room and More! Fantastic Location; Steps From Square One Shopping Centre, Bus Stop, Go Station and New LRT Line. This Is A Must See! COMES WITH TWO PARKING SPOTS!!!
Full Property Details
Interior
Bedrooms
2
Bedrooms Plus
1
Total Bedrooms
3
Washrooms
2
Square Footage
1200-1399 sqft
Basement
None
Heating Source
Gas
Heating Fuel
Forced Air
Air Conditioning
Central Air
Family Room
No
Kitchens
1
Total Kitchens
1
Fireplace Features
No
Bedrooms
2
Bedrooms Plus
1
Total Bedrooms
3
Washrooms
2
Square Footage
1200-1399 sqft
Basement
None
Heating Source
Gas
Heating Fuel
Forced Air
Air Conditioning
Central Air
Family Room
No
Kitchens
1
Total Kitchens
1
Fireplace Features
No
Exterior
Driveway
Reserved/Assigned,Underground
Pool
Indoor
Parking Spaces
2
Total Parking Spaces
2.00
Parking Description
Reserved/Assigned,Underground
Garage Spaces
0
Balcony
None
Driveway
Reserved/Assigned,Underground
Pool
Indoor
Parking Spaces
2
Total Parking Spaces
2.00
Parking Description
Reserved/Assigned,Underground
Garage Spaces
0
Balcony
None
Building Description
Style
Apartment
Home Type
Condo
Subtype
Condo Apartment
Year Built
31-50
Property Orientation
East
Exterior Finish
Concrete
Possession Date
No Data
Locker
Owned
Style
Apartment
Home Type
Condo
Subtype
Condo Apartment
Year Built
31-50
Property Orientation
East
Exterior Finish
Concrete
Possession Date
No Data
Locker
Owned
Community
Community
City Centre
Community
City Centre
Taxes & Fees
Taxes
$3,298.03 /yr
Tax Year
2025
Occupancy
Vacant
Maintenance Fee
$1,845.49/mo
Cable TV
Included
Central Air Conditioning
Included
Common Elements
Included
Heating
Included
Hydro
Included
Parking
Included
Water
Included
Taxes
Included
Building Insurance
Included
Taxes
$3,298.03 /yr
Tax Year
2025
Occupancy
Vacant
Maintenance Fee
$1,845.49/mo
Cable TV
Included
Central Air Conditioning
Included
Common Elements
Included
Heating
Included
Hydro
Included
Parking
Included
Water
Included
Taxes
Included
Building Insurance
Included
Other
Pets
Yes-with Restrictions
Pets
Yes-with Restrictions
Room Types
Bedroom 2
-
Dimensions 12.96 x 10.5 feet
136.08 sqft
Den
-
Dimensions 9.45 x 8.99 feet
84.96 sqft
Dining Room
-
Dimensions 10.5 x 7.45 feet
78.23 sqft
Kitchen
-
Dimensions 21.23 x 9.51 feet
201.9 sqft
Living Room
-
Dimensions 22.97 x 10.96 feet
251.75 sqft
Primary Bedroom
-
Dimensions 15.98 x 10.5 feet
167.79 sqft
Similar Properties(No results)
Mortgage Calculator
Calculate your estimated monthly mortgage payment
Price
$399,999
$
%
%
Total cost of mortgage
$0
Monthly payment
By clicking Save, we will calculate your estimated mortgage for all properties using the saved values (down payment percentage, interest rate, and amortization).
The accuracy and applicability of this calculator are not guaranteed.