Sign In or Create a Free Account to see full details of this property
Key Facts
Key facts for 3926 Hazelridge Road
Property Type
House, 2-Storey
Parking
Attached 2 garage, 2 parking
MLS #
W5820687
Size
-
Basement
Finished
Listed on
2022-11-08
Lot size
32 x 108.27
Tax
$5,556 /yr
Days on Market
17
Approximate Age
-
Maintenance Fee
-
Description
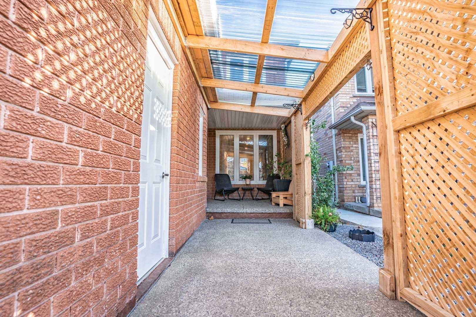
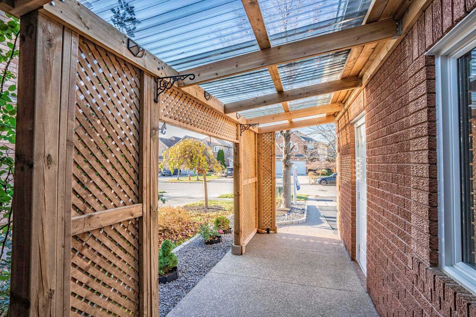
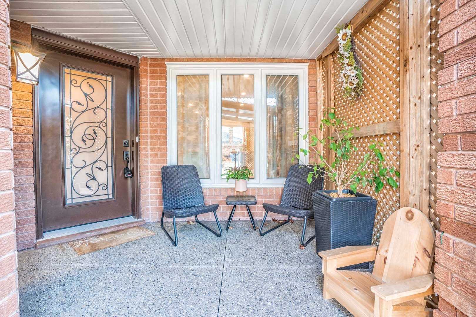
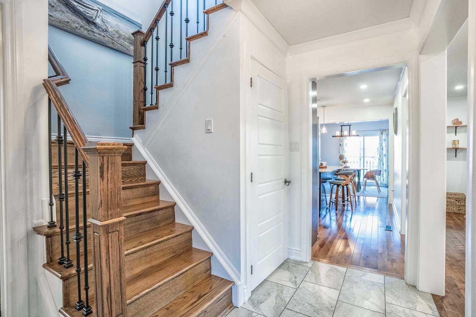
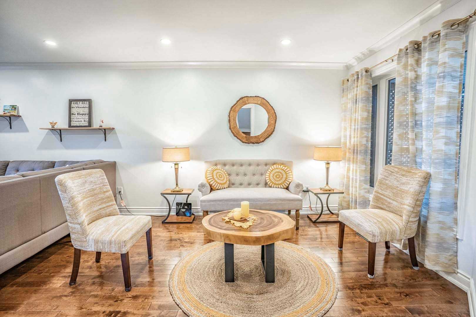
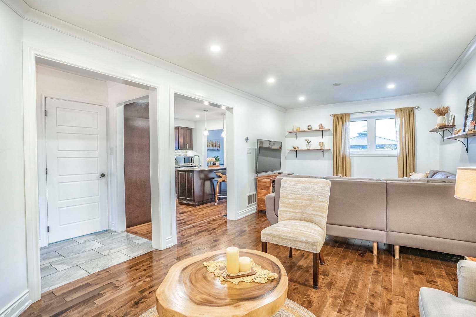
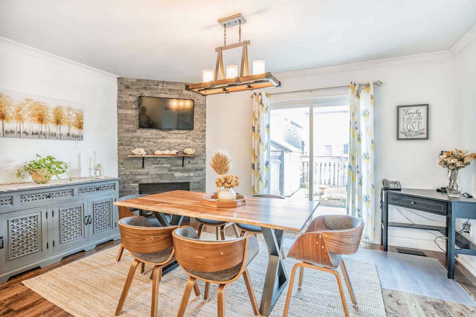
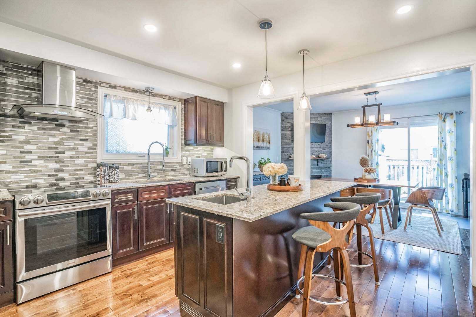
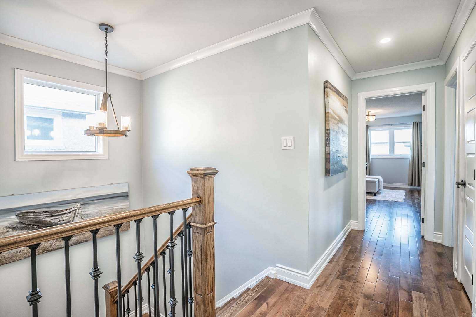
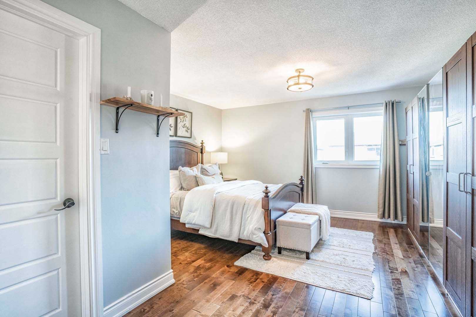
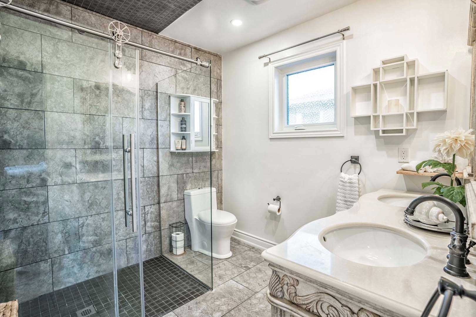
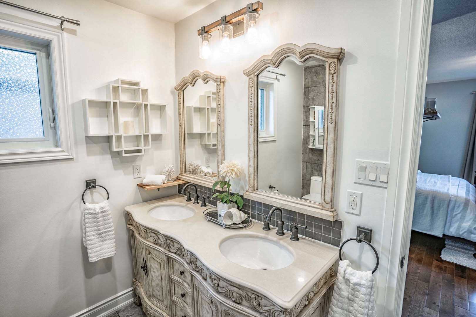
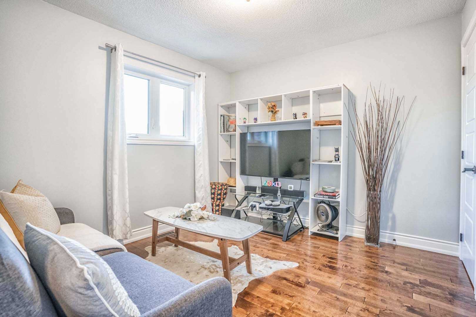
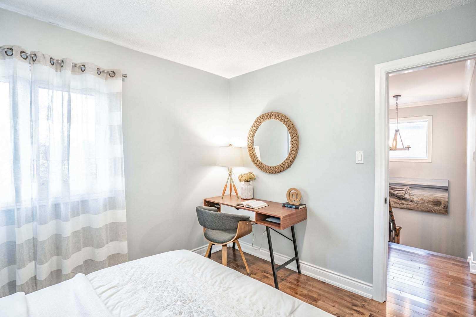
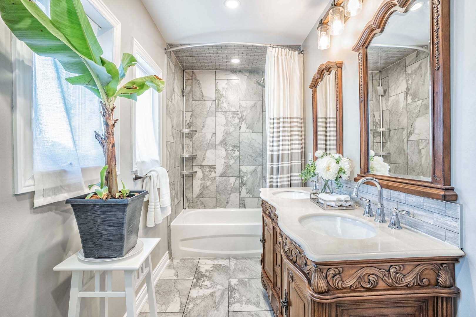
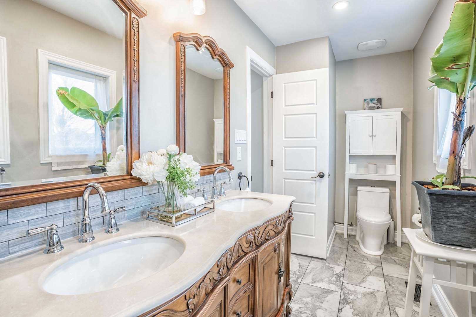
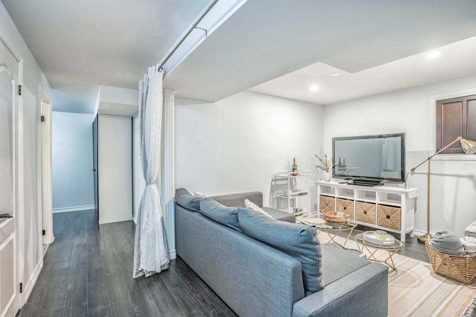
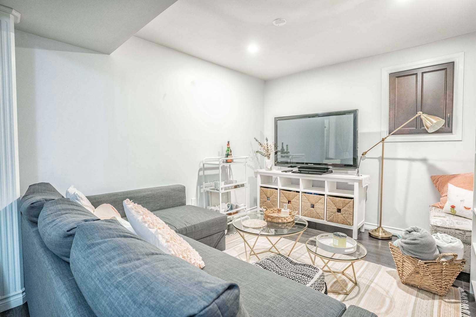
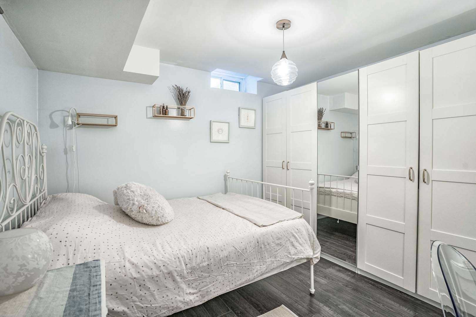
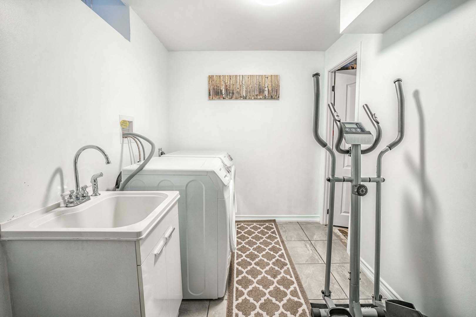
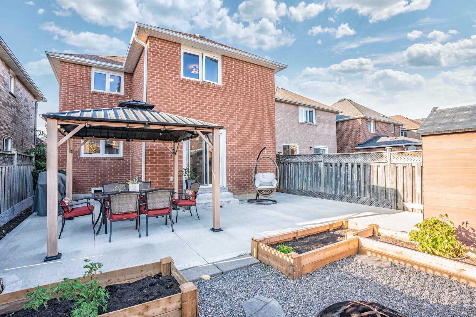
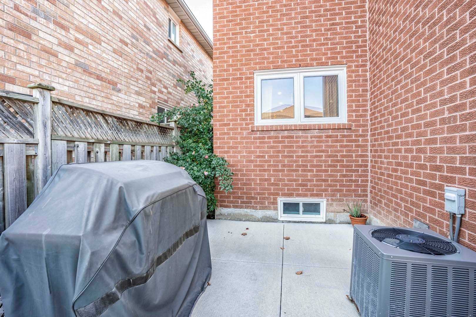
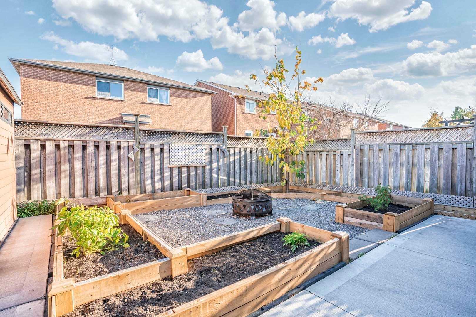
**Must See** Stunning Detached Home In Highly Desired Lisgar Community. This Tastefully Upgraded Home Comes With Great Curb Appeal Enhanced By A Welcoming Covered Pergola Providing A Warm Private Entrance. Modern & Practical Open Concept Layout With Newer H/Wood Floor, Elegant Oak Staircase, Pot-Lig...hts In Living & Family Rm, Redesigned Gourmet Kitchen Combined With Breakfast, Quartz Countertop, Centre Island With 2nd Sink, Newer S/S Apps, Dining Rm With Stone Wall Gas Fireplace Walk/Out To A Maintenance Free & Peaceful B/Yard Patio With Gazebo. Beautifully Fin. Bsmt With 1 Bdrm, 3Pc Bath, Office & Cozy Living/Family/Rec Rm. Bright & Spacious Laundry Rm.Newer High Performance Windows/Doors,Front & Garage Door,Crown Mouldings.Walking Distance To Day Care, Schools, Parks & Trails.Close To Hwy 401/407, Shopping & All Amenities. **** Extras **** S/S Appliances: Stove, Fridge, Dishwasher. Washer & Dryer. Gas Fireplace, Light Fixtures, Office Desk In Bsmnt, Owned Hot Water Tank,B/Yard Shed & Gazebo. Large Cold Rm & Extra Storage/Gym Rm. Excluded: Wardrobes In Bsmnt And Master Bdrm.
By clicking Save, we will calculate your estimated mortgage for all properties using the saved values (down payment percentage, interest rate, and amortization).
The accuracy and applicability of this calculator are not guaranteed.