Sign In or Create a Free Account to see full details of this property
Key Facts
Key facts for 370 Dixon Road #2302
Property Type
Condo, Apartment
Parking
Underground 1 garage, 1 parking
MLS #
W5938643
Size
1000-1199 sqft
Basement
None
Listed on
2023-02-28
Lot size
-
Tax
-
Days on Market
10
Approximate Age
31-50
Maintenance Fee
-
Cable TV, Common Ele...
Description
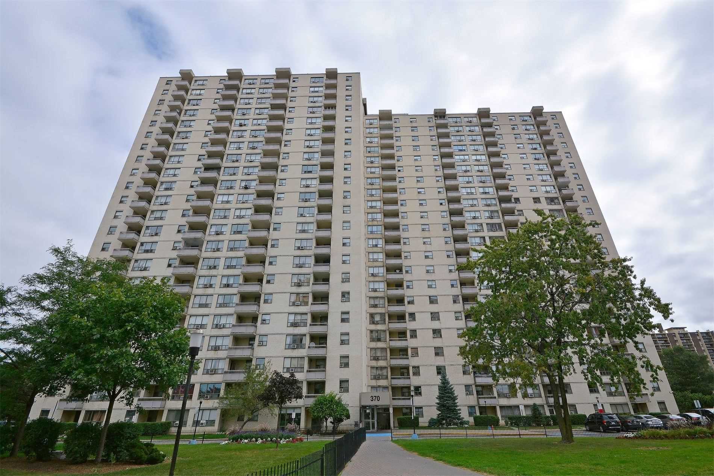
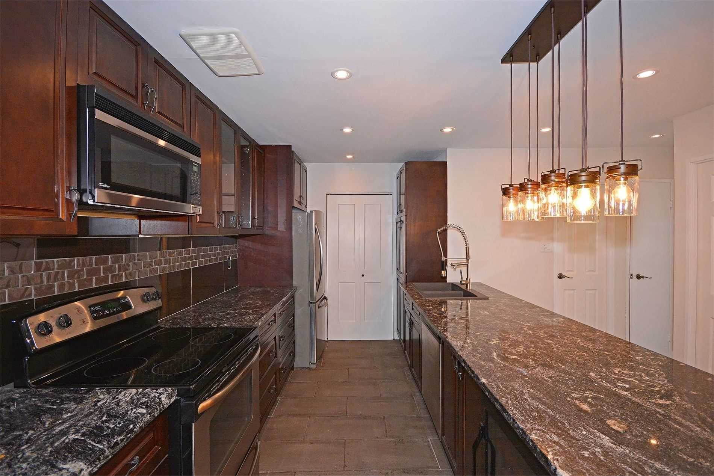
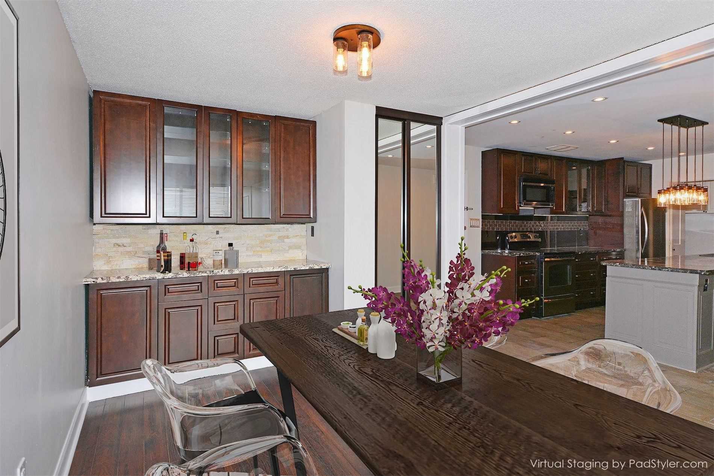
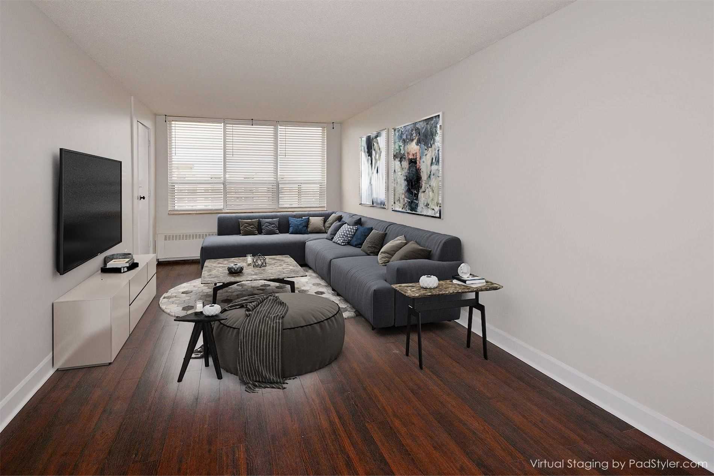
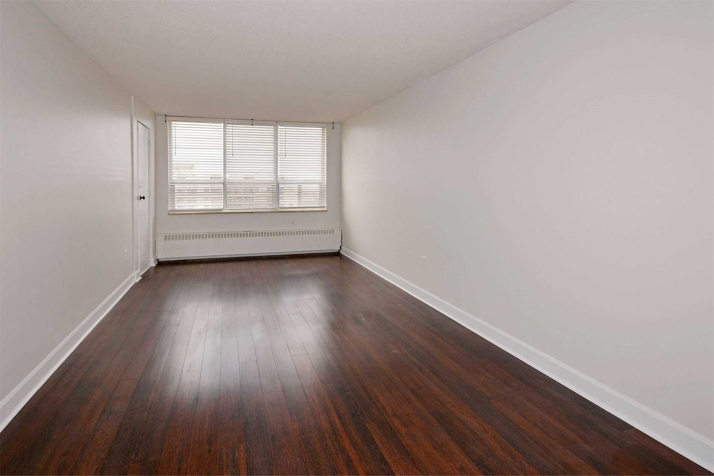
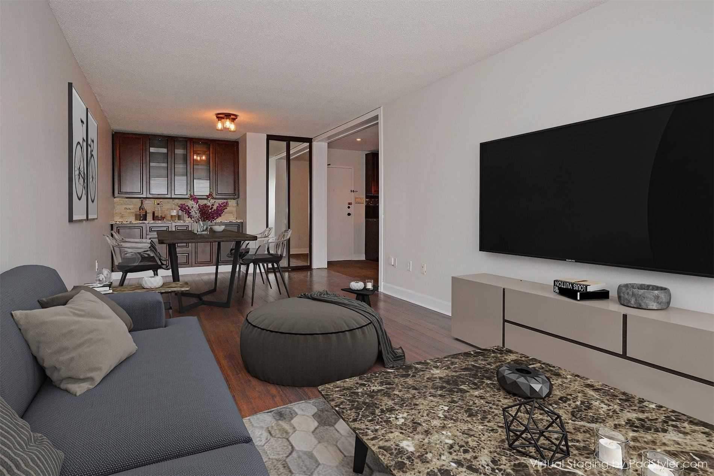
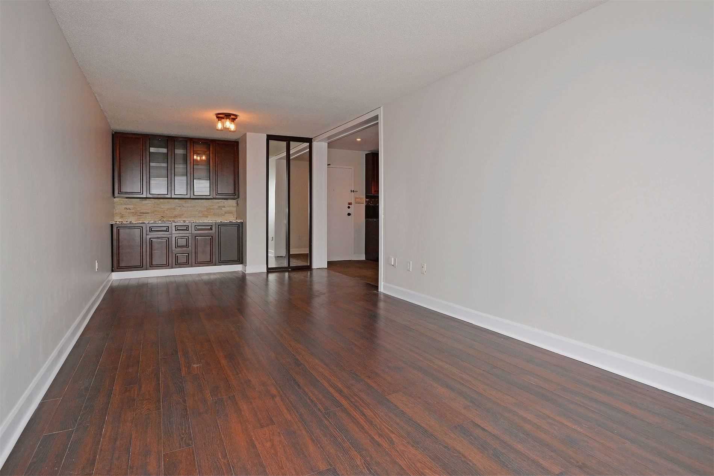
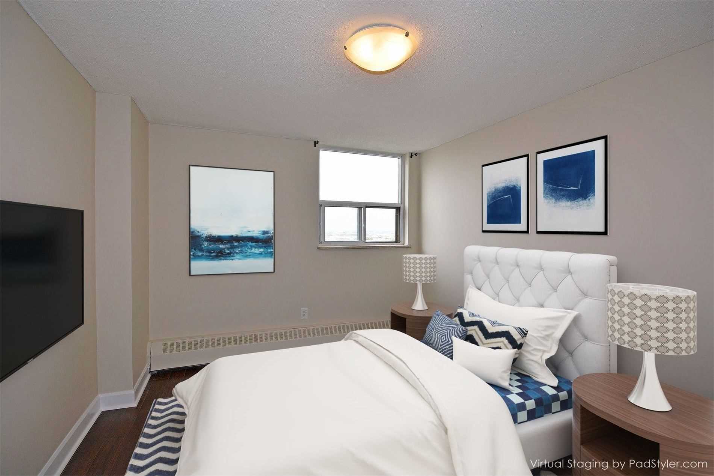
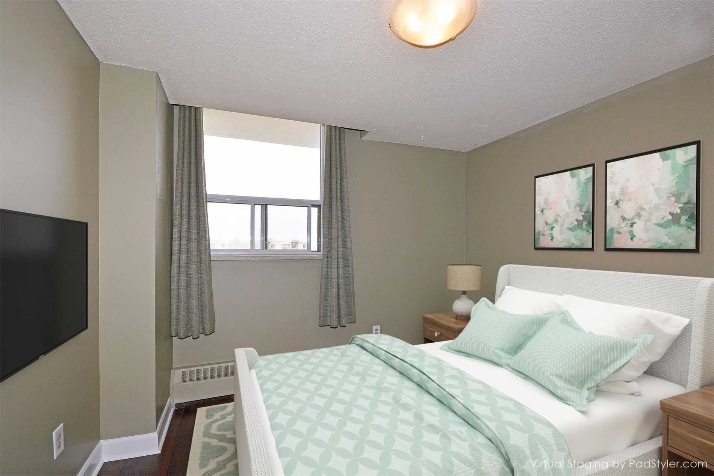
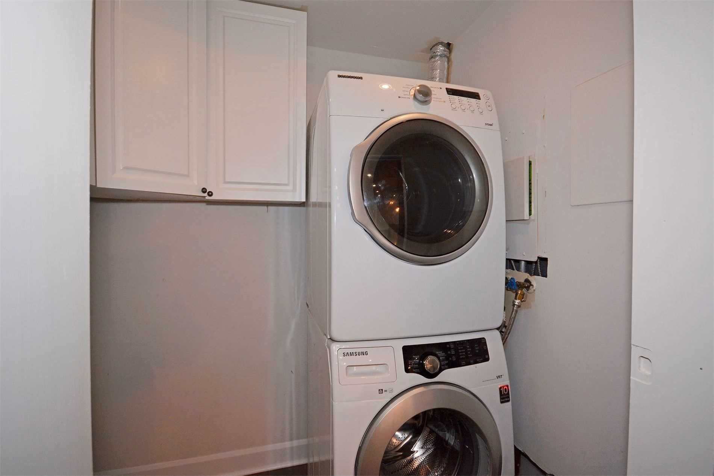
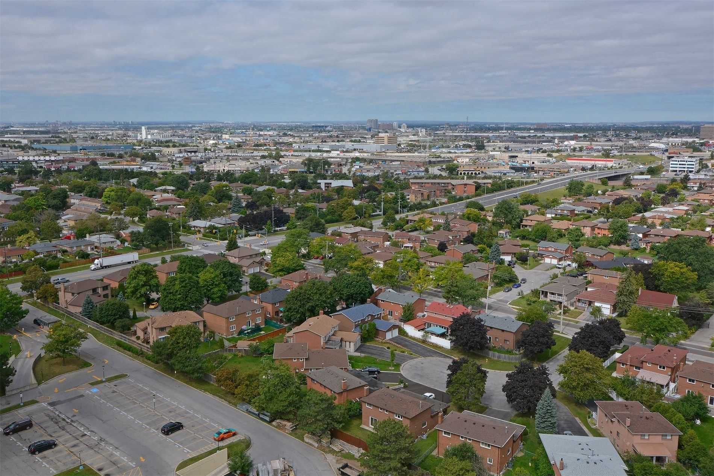
Bright, And Spacious 2 Bedroom Penthouse. Wonderful View! Open Concept, Kitchen Perfect For Entertaining, Granite Counters, S/S Appliances, Custom Cabinets, B/I Book Shelves & Led Pot Lights. Large Laundry With Full-Size Washer/Dryer. Utilities Included! Parking Spot. Walking Distance To Plaza, Shop...ping, And Schools. Close To Major Highways, Ttc, 5 Min. To Go Station. **** Extras **** Fridge, Stove, Dishwasher, Washer & Dryer, Window Coverings, And Utilities Included! Virtually Staged
Full Property Details
Interior
Bedrooms
2
Total Bedrooms
2
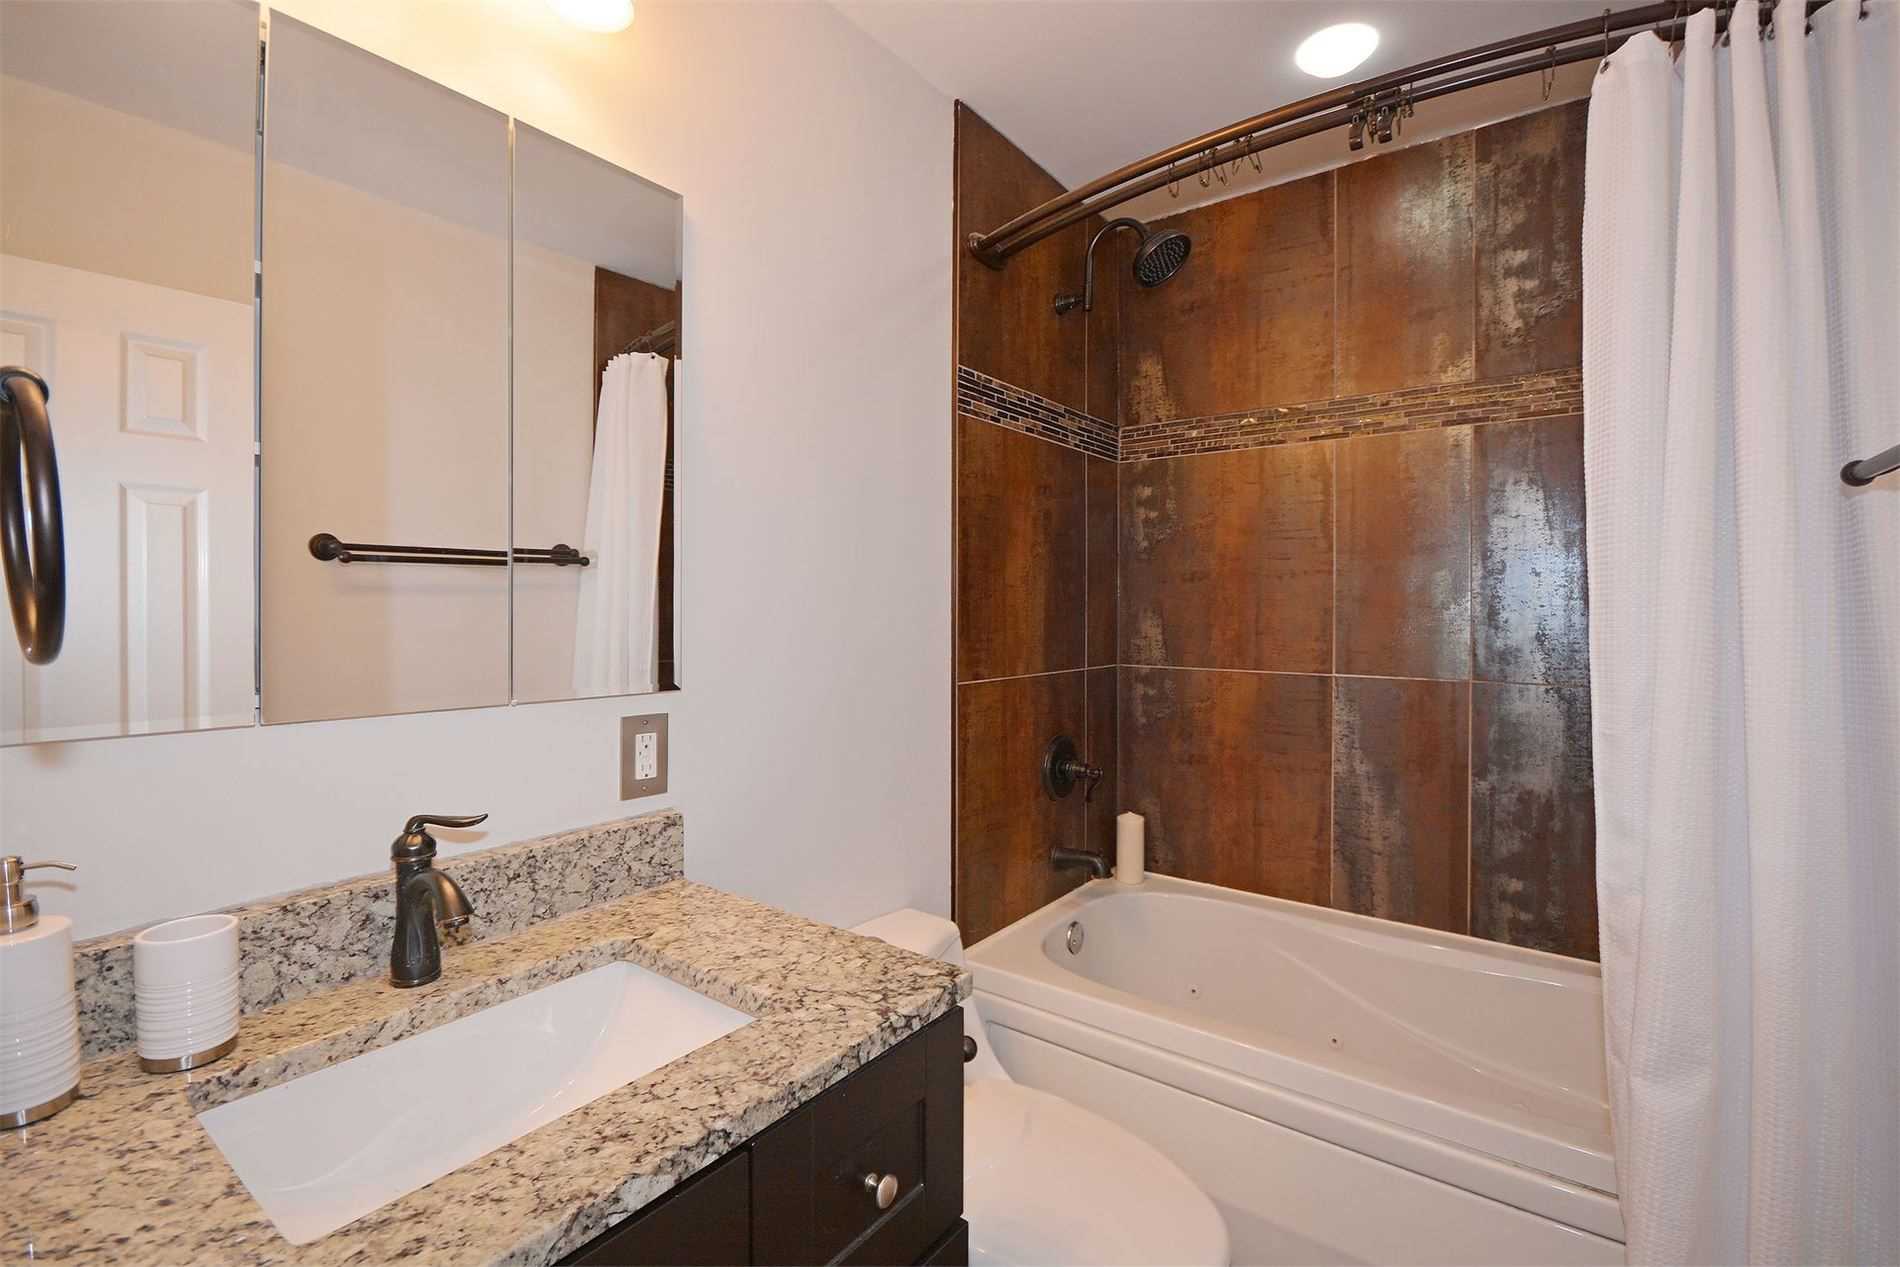
Washrooms
1
Square Footage
1000-1199 sqft
Basement
None
Heating Source
Gas
Heating Fuel
Baseboard
Air Conditioning
Window Unit(s)
Family Room
No
Kitchens
1
Total Kitchens
1
Fireplace Features
No
Bedrooms
2
Total Bedrooms
2
Washrooms
1
Square Footage
1000-1199 sqft
Basement
None
Heating Source
Gas
Heating Fuel
Baseboard
Air Conditioning
Window Unit(s)
Family Room
No
Kitchens
1
Total Kitchens
1
Fireplace Features
No
Exterior
Driveway
Underground
Pool
Indoor
Parking Spaces
1
Total Parking Spaces
1.00
Parking Description
Underground
Garage Spaces
1
Balcony
Open
Driveway
Underground
Pool
Indoor
Parking Spaces
1
Total Parking Spaces
1.00
Parking Description
Underground
Garage Spaces
1
Balcony
Open
Building Description
Style
Apartment
Home Type
Condo
Subtype
Condo Apartment
Year Built
31-50
Property Orientation
West
Exterior Finish
Brick
Possession Date
4/1/2023
Locker
Ensuite
Style
Apartment
Home Type
Condo
Subtype
Condo Apartment
Year Built
31-50
Property Orientation
West
Exterior Finish
Brick
Possession Date
4/1/2023
Locker
Ensuite
Community
Community
Kingsview Village-The Westway
Community
Kingsview Village-The Westway
Taxes & Fees
Cable TV
Included
Common Elements
Included
Heating
Included
Hydro
Included
Parking
Included
Water
Included
Cable TV
Included
Common Elements
Included
Heating
Included
Hydro
Included
Parking
Included
Water
Included
Other
Pets
Restricted
Pets
Restricted
Room Types
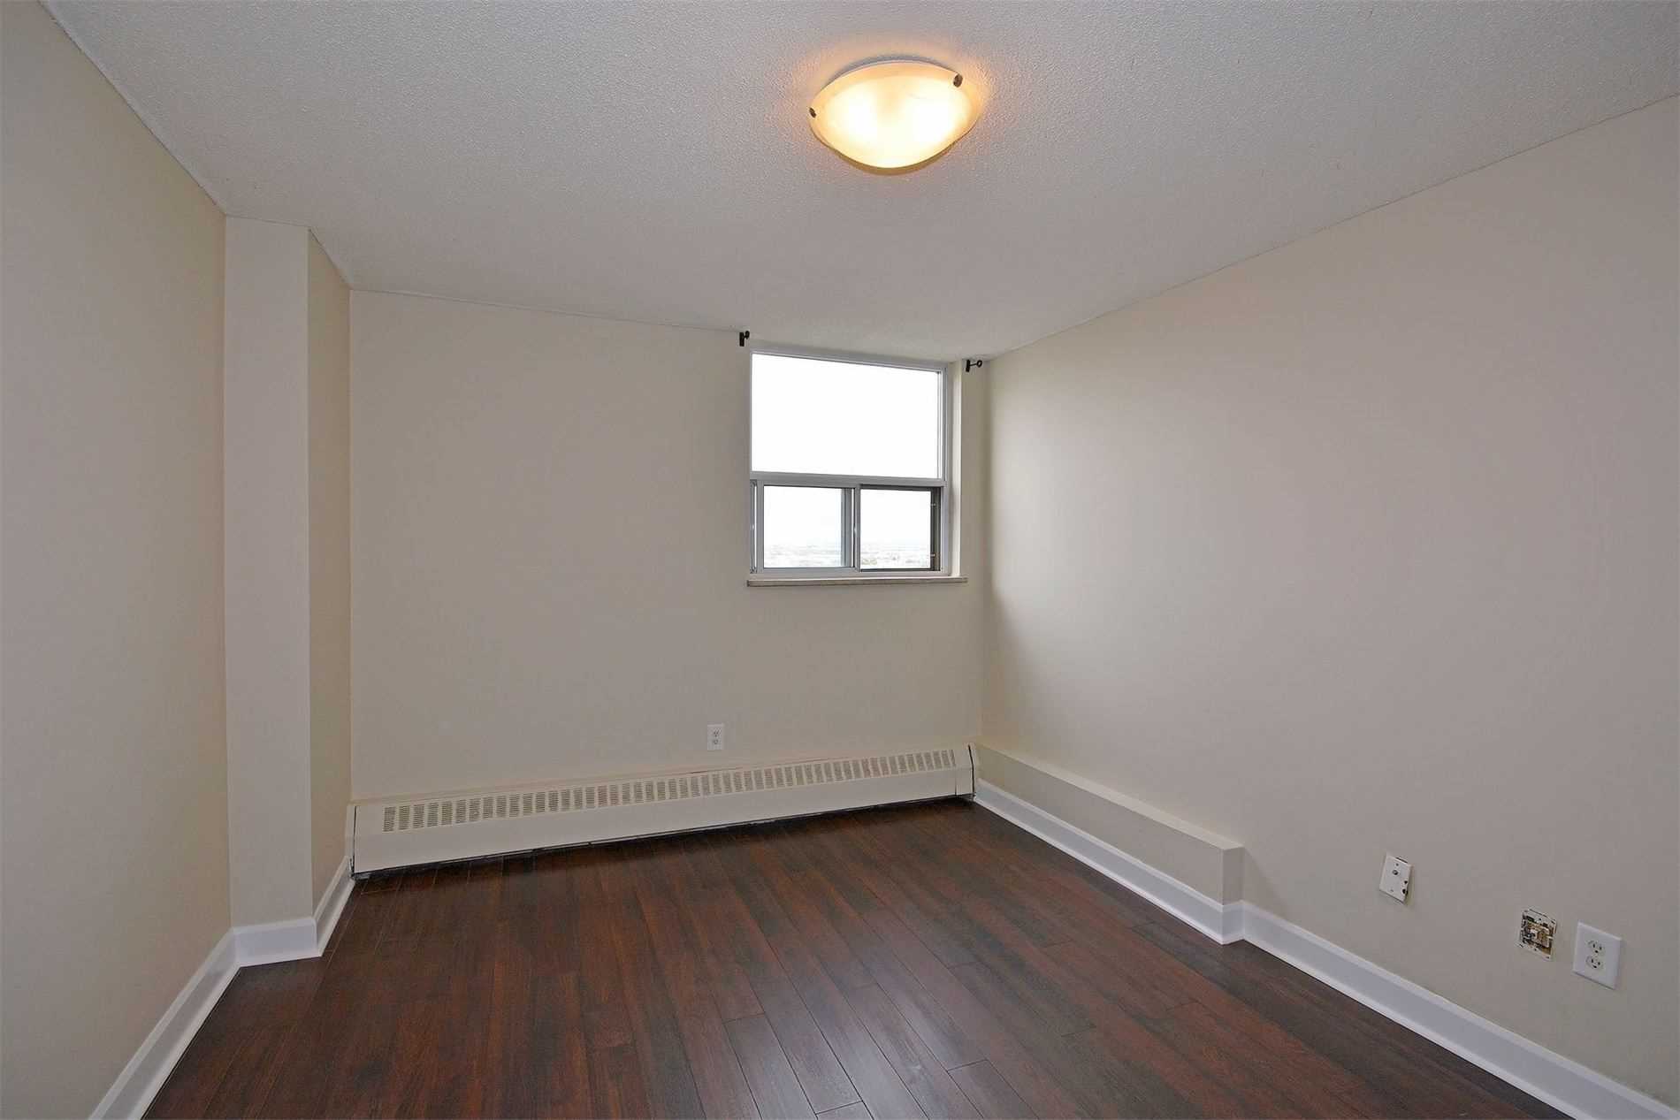
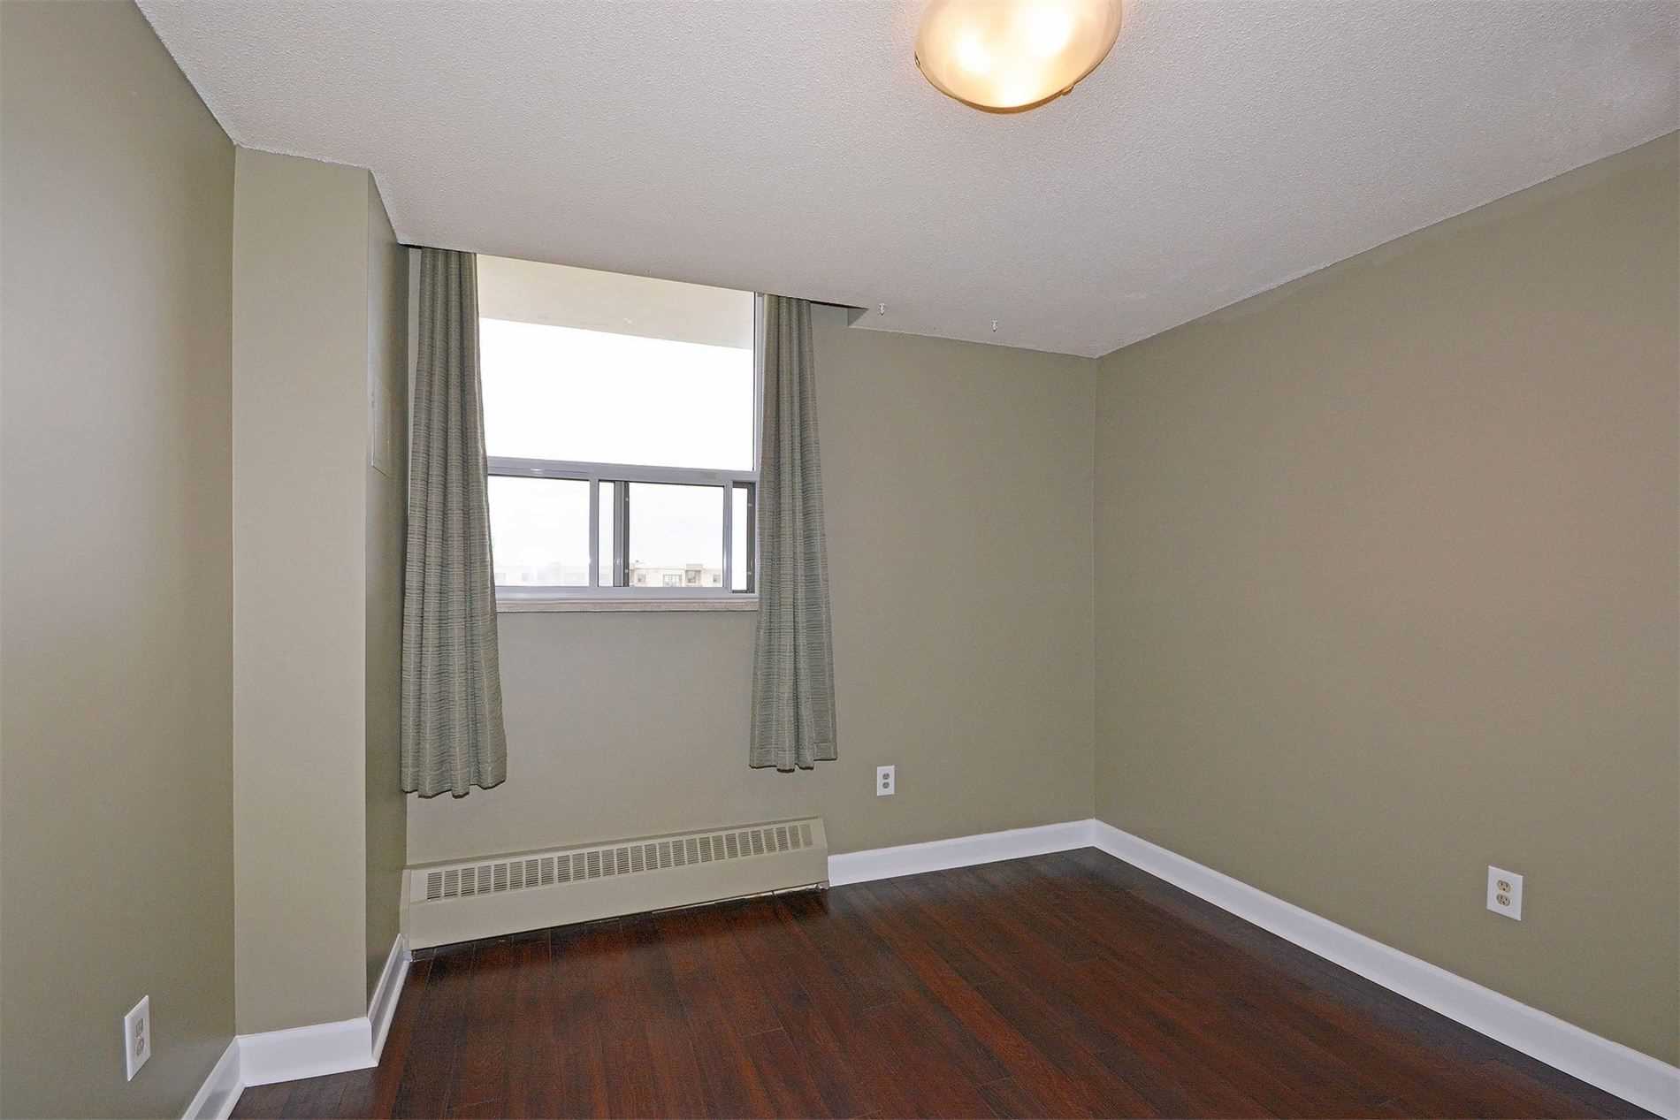
Bedroom 2
Large Window
Dimensions 10.66 x 11.81 feet
125.89 sqft
Dining Room
Combined w/Living, Laminate
Dimensions 27.85 x 14.44 feet
402.15 sqft
Kitchen
Open Concept, Quartz Counter, Stainless Steel Appl