Sign In or Create a Free Account to see full details of this property
Key Facts
Key facts for 10 Brin Drive #Th49
Property Type
Condo, 2-Storey
Parking
Underground 1 garage, 1 parking
MLS #
W5955271
Size
1000-1199 sqft
Basement
None
Listed on
2023-03-09
Lot size
-
Tax
$3,456.67 /yr
Days on Market
11
Approximate Age
0-5
Maintenance Fee
$413.09/mo
Common Elements, Par...
Description
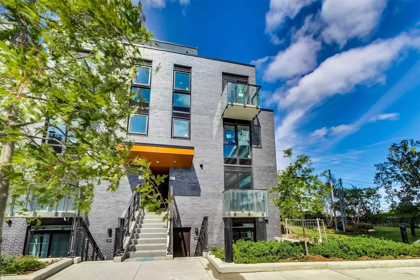
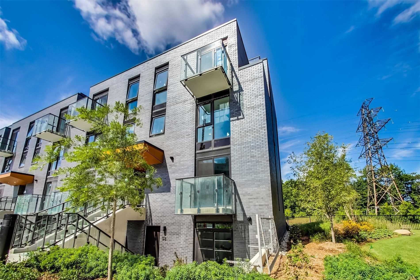
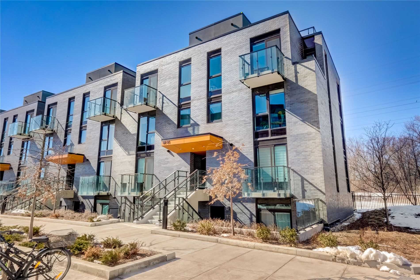
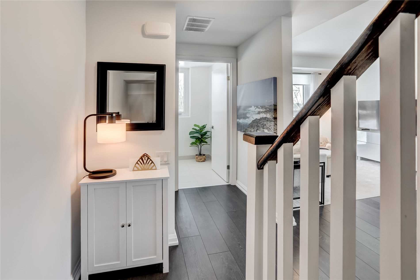
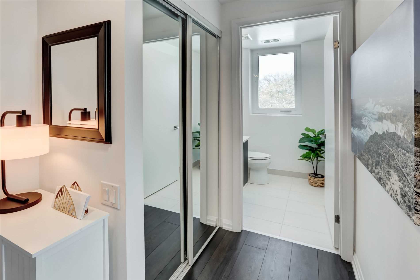
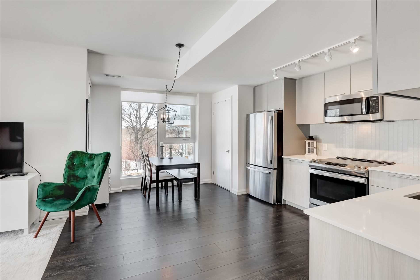
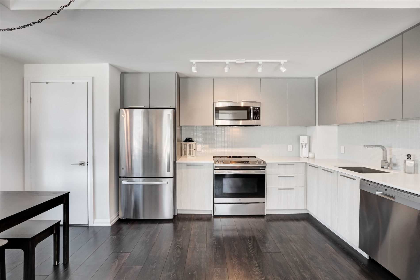
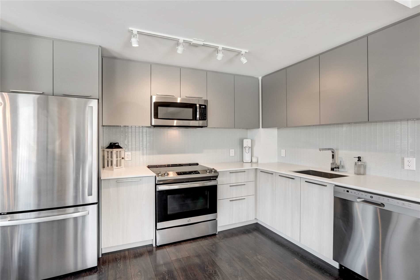
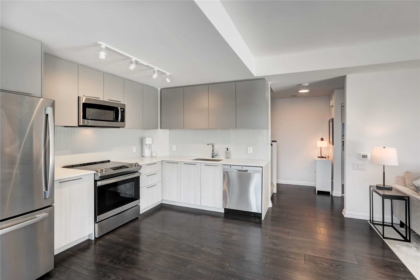
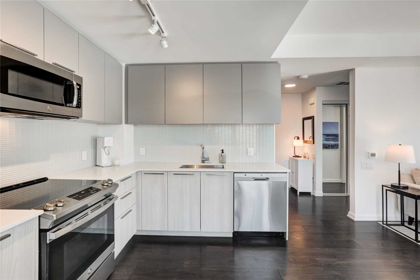
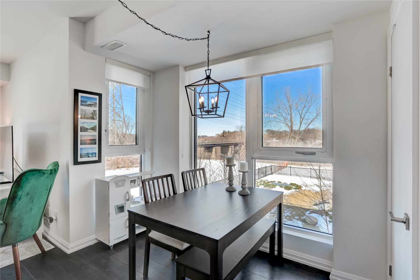
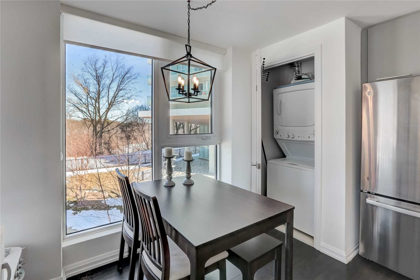
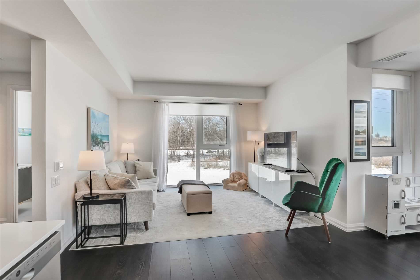
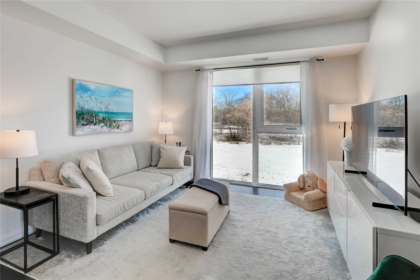
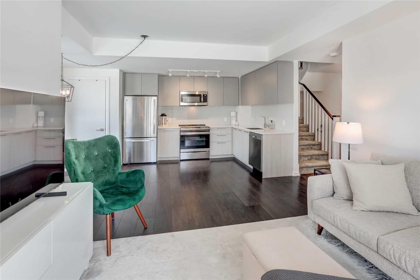
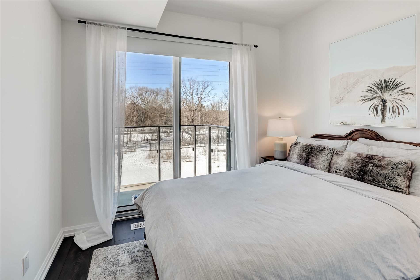
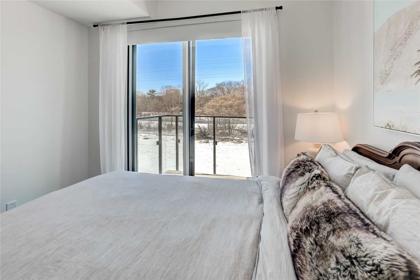
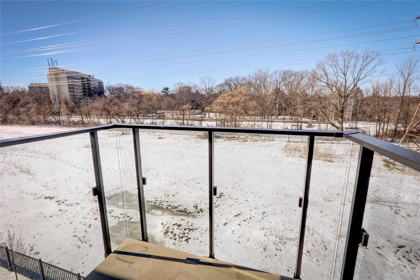
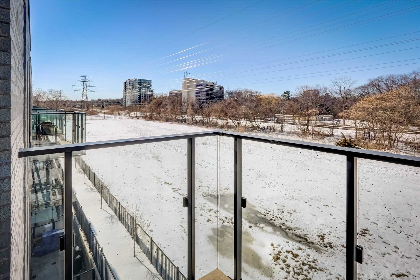
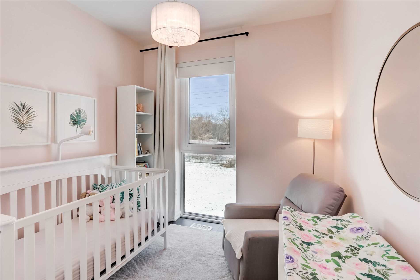
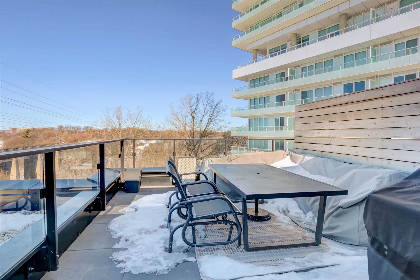
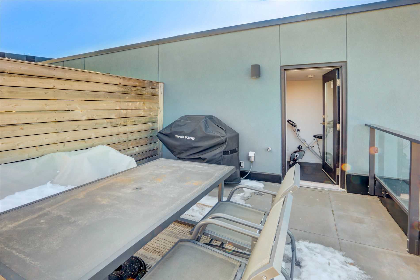
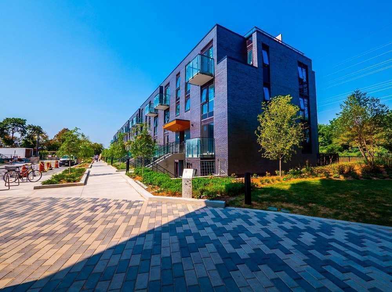
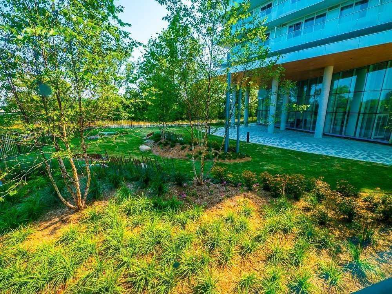
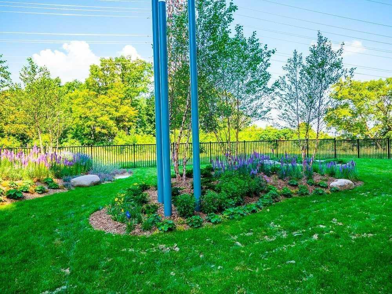
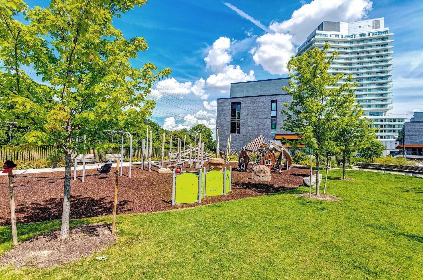
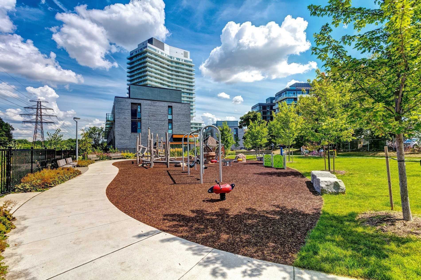
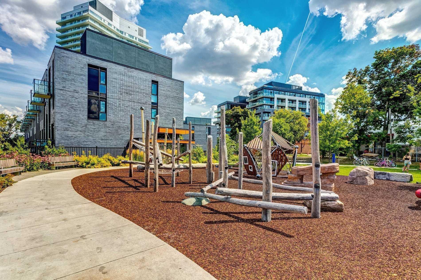
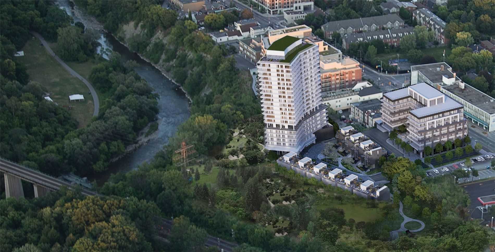
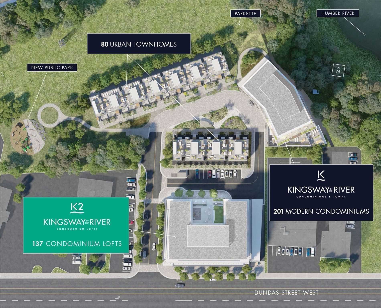
Kingsway By The River! Luxurious 2 Storey End Unit Townhouse In This Prestigious Condominium Enclave Surrounded By Green Space & Humber River! 1138 Sq. Ft. Home With Floor To Ceiling Windows, 9' Smooth Ceilings. Great Open Concept Layout Designed By Bryon Patton For Builder! Sleek Impressive Kitchen... With Stainless Steel Appliances, Quartz Counters & High Performance Wide Plank Laminate Flooring. Primary Bed Has Balcony. Private Rooftop Terrace Offers Awesome Views With Gas & Water Lines. High Demand School District Of Lambton Kingsway Jr/Mid School & Etobicoke Collegiate. Minutes To D.T. Tor, Airport, Subway Bus & Walk To Stops & Bistros. This Stacked Townhouse Community Is A Rare Find In This Sought After Kingsway Neighbourhood. **** Extras **** All Elfs, New Window Blinds, G.E. S/S Fridge, Stove, Dw, Washer & Dryer, Gas & Water Line, Parking Space #a22
Full Property Details
Interior
Bedrooms
3
Total Bedrooms
3
Washrooms
2
Square Footage
1000-1199 sqft
Basement
None
Heating Source
Gas
Heating Fuel
Forced Air
Air Conditioning
Central Air
Family Room
No
Kitchens
1
Total Kitchens
1
Fireplace Features
No
Bedrooms
3
Total Bedrooms
3
Washrooms
2
Square Footage
1000-1199 sqft
Basement
None
Heating Source
Gas
Heating Fuel
Forced Air
Air Conditioning
Central Air
Family Room
No
Kitchens
1
Total Kitchens
1
Fireplace Features
No
Exterior
Driveway
Underground
Parking Spaces
1
Total Parking Spaces
1.00
Parking Description
Underground
Garage Spaces
1
Balcony
Terrace
Driveway
Underground
Parking Spaces
1
Total Parking Spaces
1.00
Parking Description
Underground
Garage Spaces
1
Balcony
Terrace
Building Description
Style
2-Storey
Home Type
Condo
Subtype
Condo Townhouse
Year Built
0-5
Property Orientation
North East
Exterior Finish
Brick,Concrete
Possession Date
No Data
Locker
None
Style
2-Storey
Home Type
Condo
Subtype
Condo Townhouse
Year Built
0-5
Property Orientation
North East
Exterior Finish
Brick,Concrete
Possession Date
No Data
Locker
None
Community
Community
Edenbridge-Humber Valley
Community
Edenbridge-Humber Valley
Taxes & Fees
Taxes
$3,456.67 /yr
Tax Year
2022
Maintenance Fee
$413.09/mo
Common Elements
Included
Parking
Included
Building Insurance
Included
Taxes
$3,456.67 /yr
Tax Year
2022
Maintenance Fee
$413.09/mo
Common Elements
Included
Parking
Included
Building Insurance
Included
Other
Pets
Restricted
Pets
Restricted
Room Types
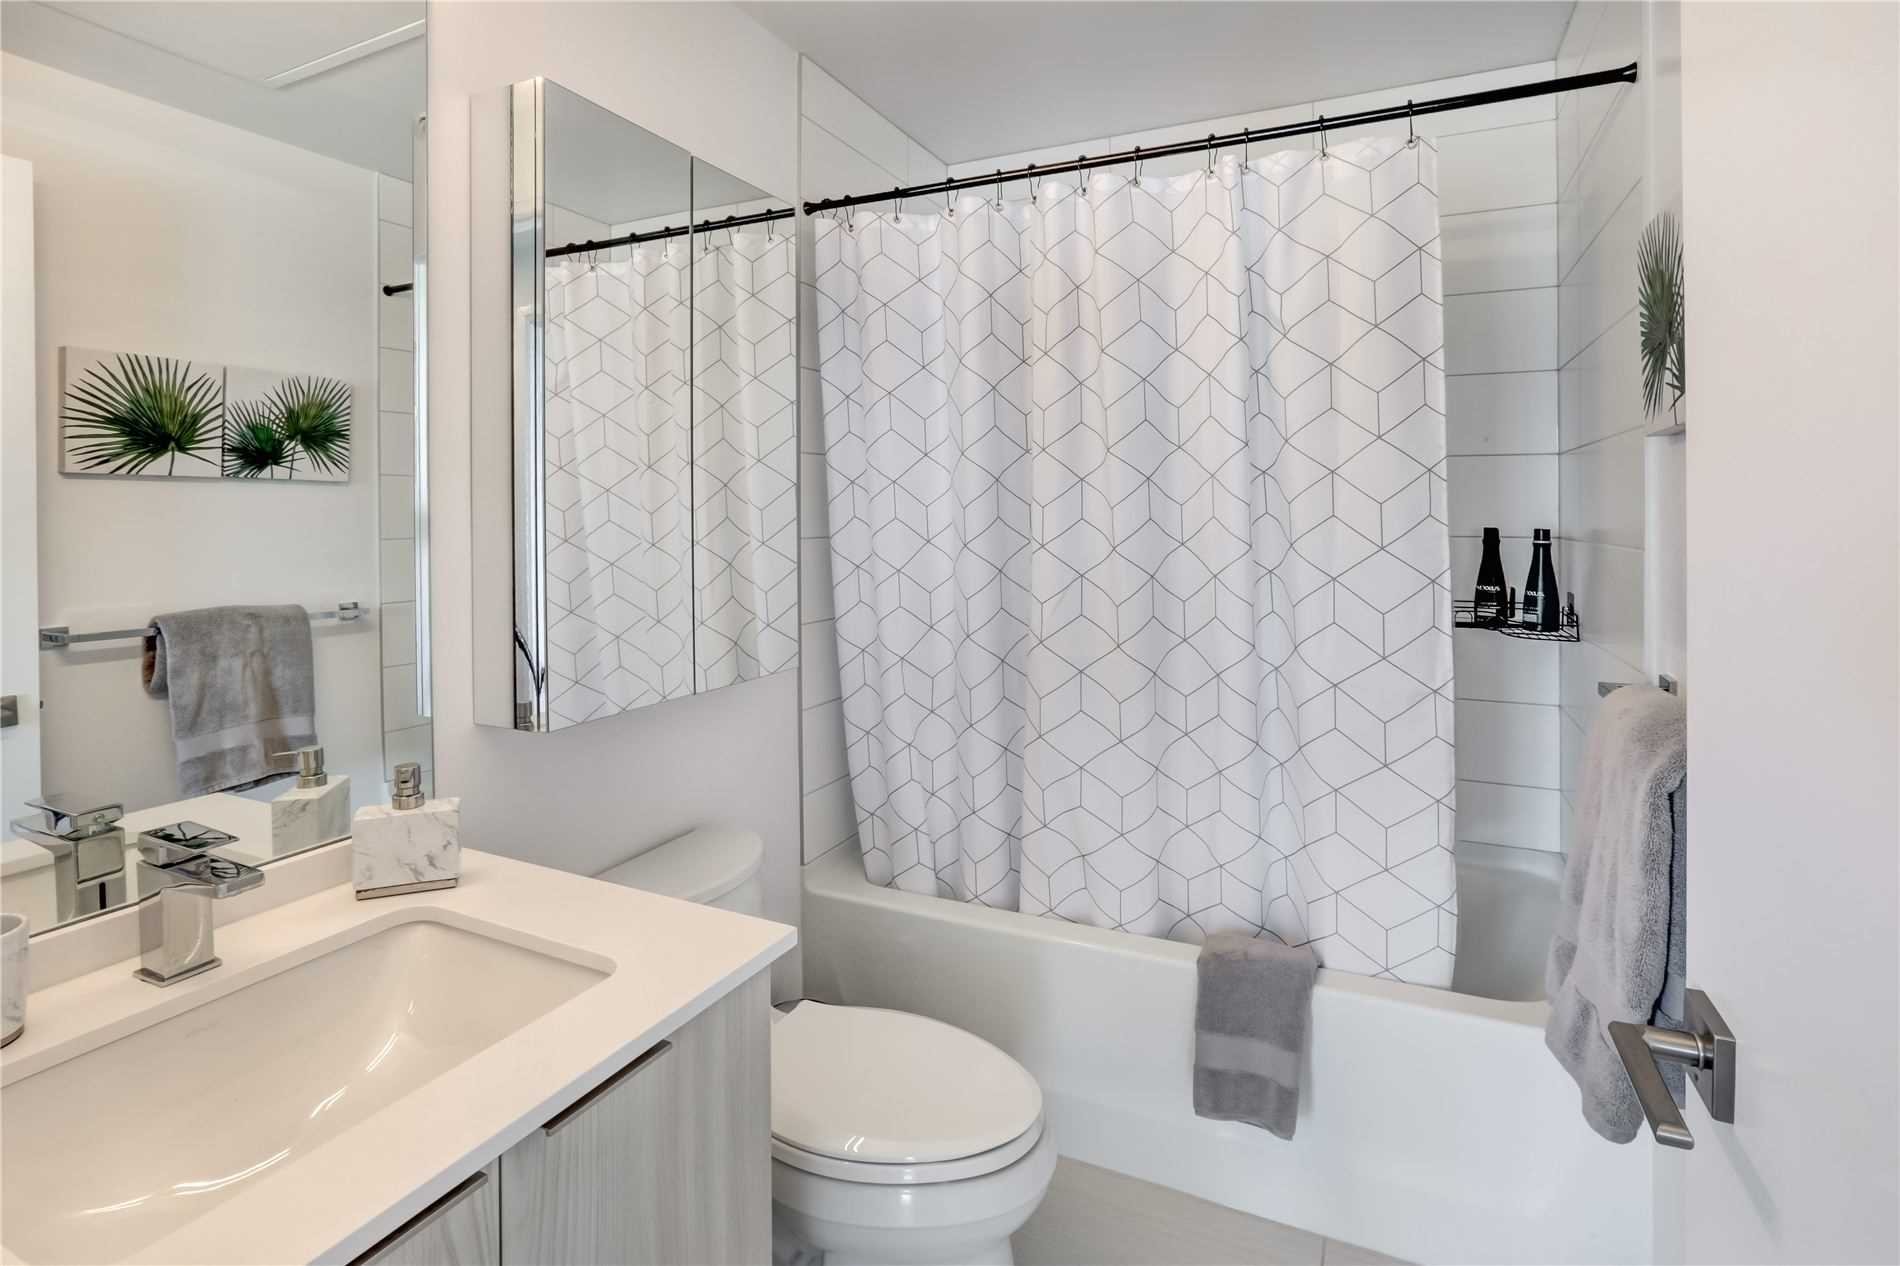
Bathroom
4 Pc Bath, Quartz Counter, Ceramic Floor
Dimensions 5.25 x 4.79 feet
25.15 sqft
Bathroom
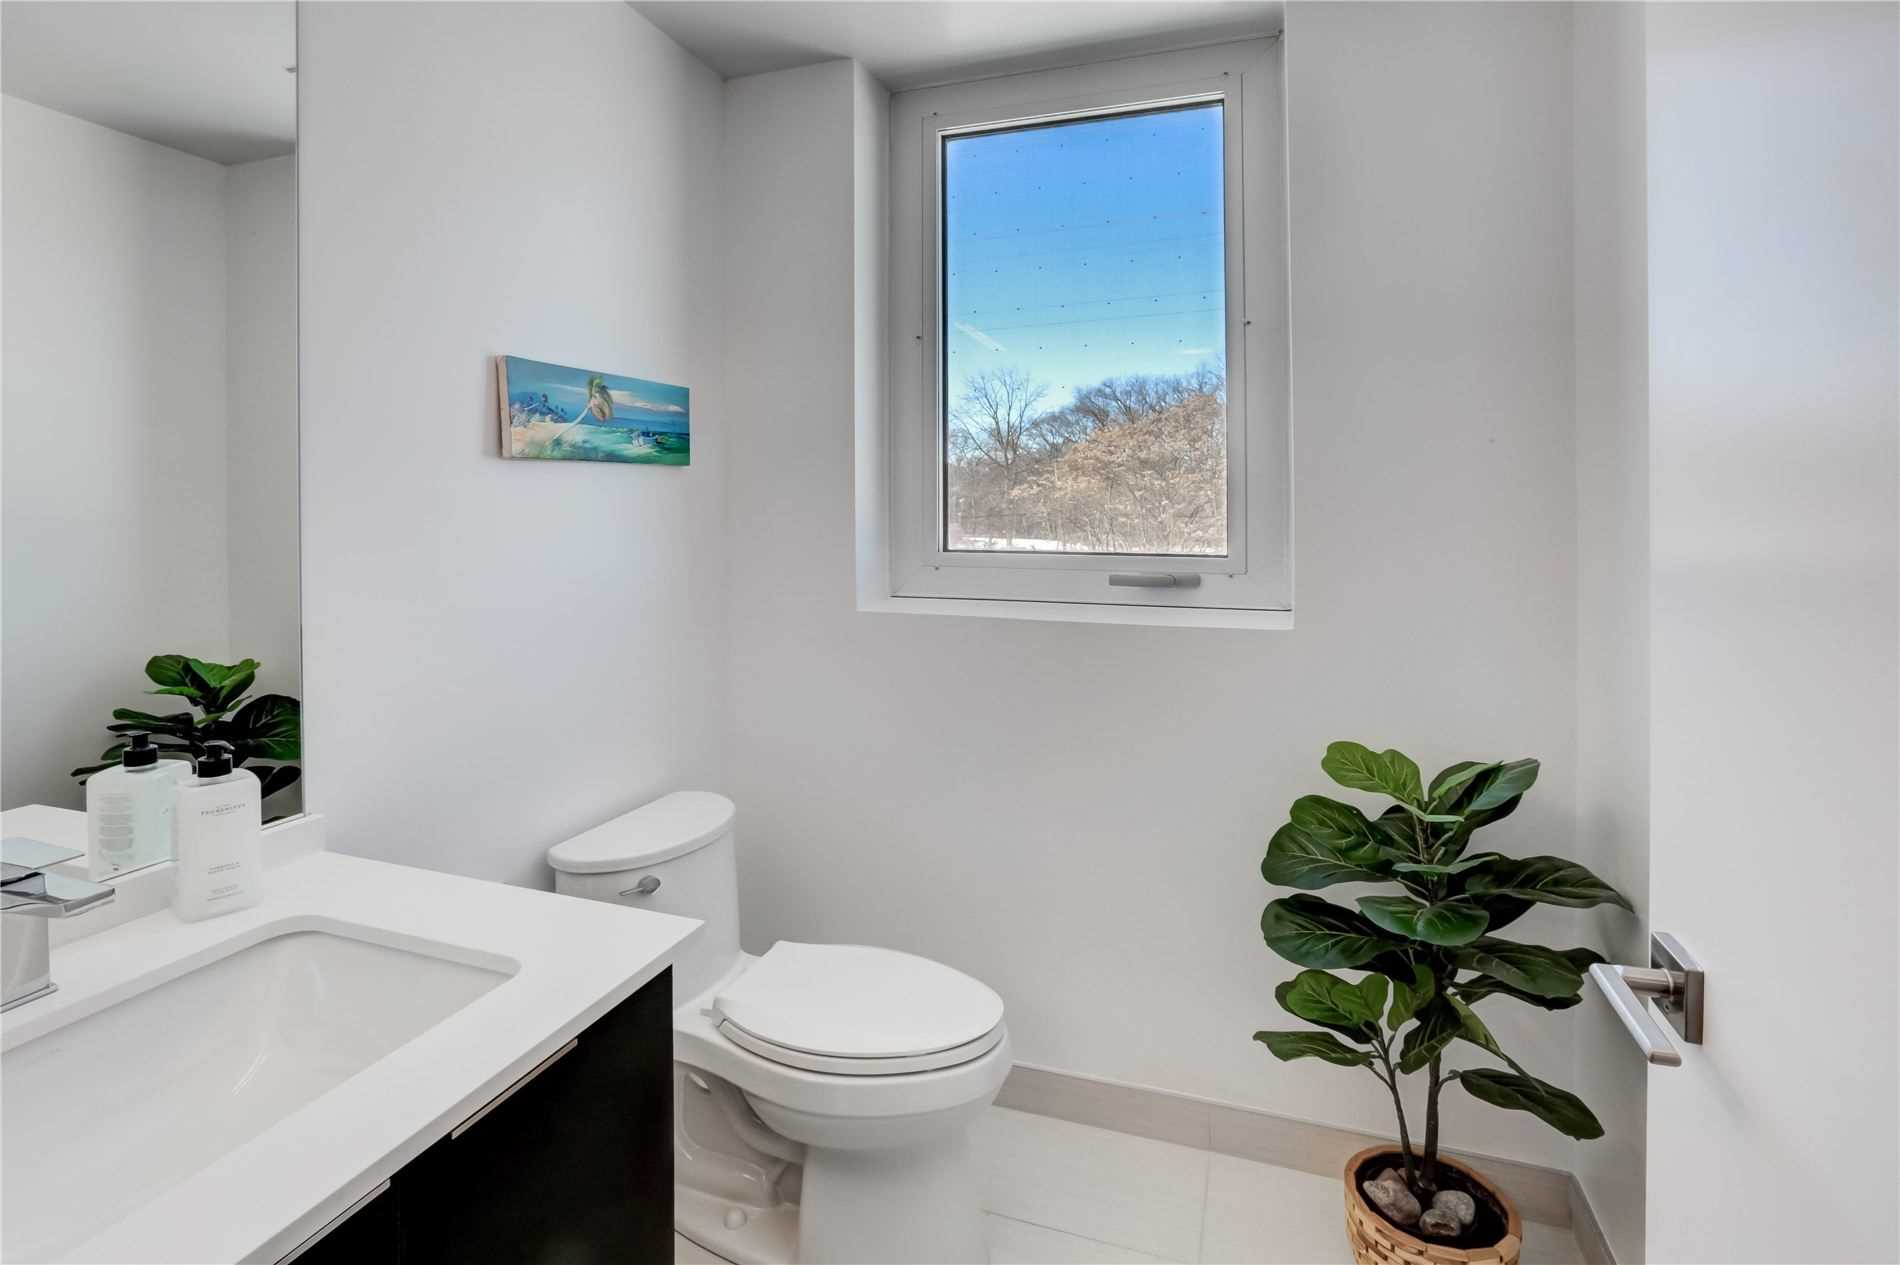
2 Pc Bath, Quartz Counter, Window
Dimensions 5.58 x 5.25 feet
29.3 sqft
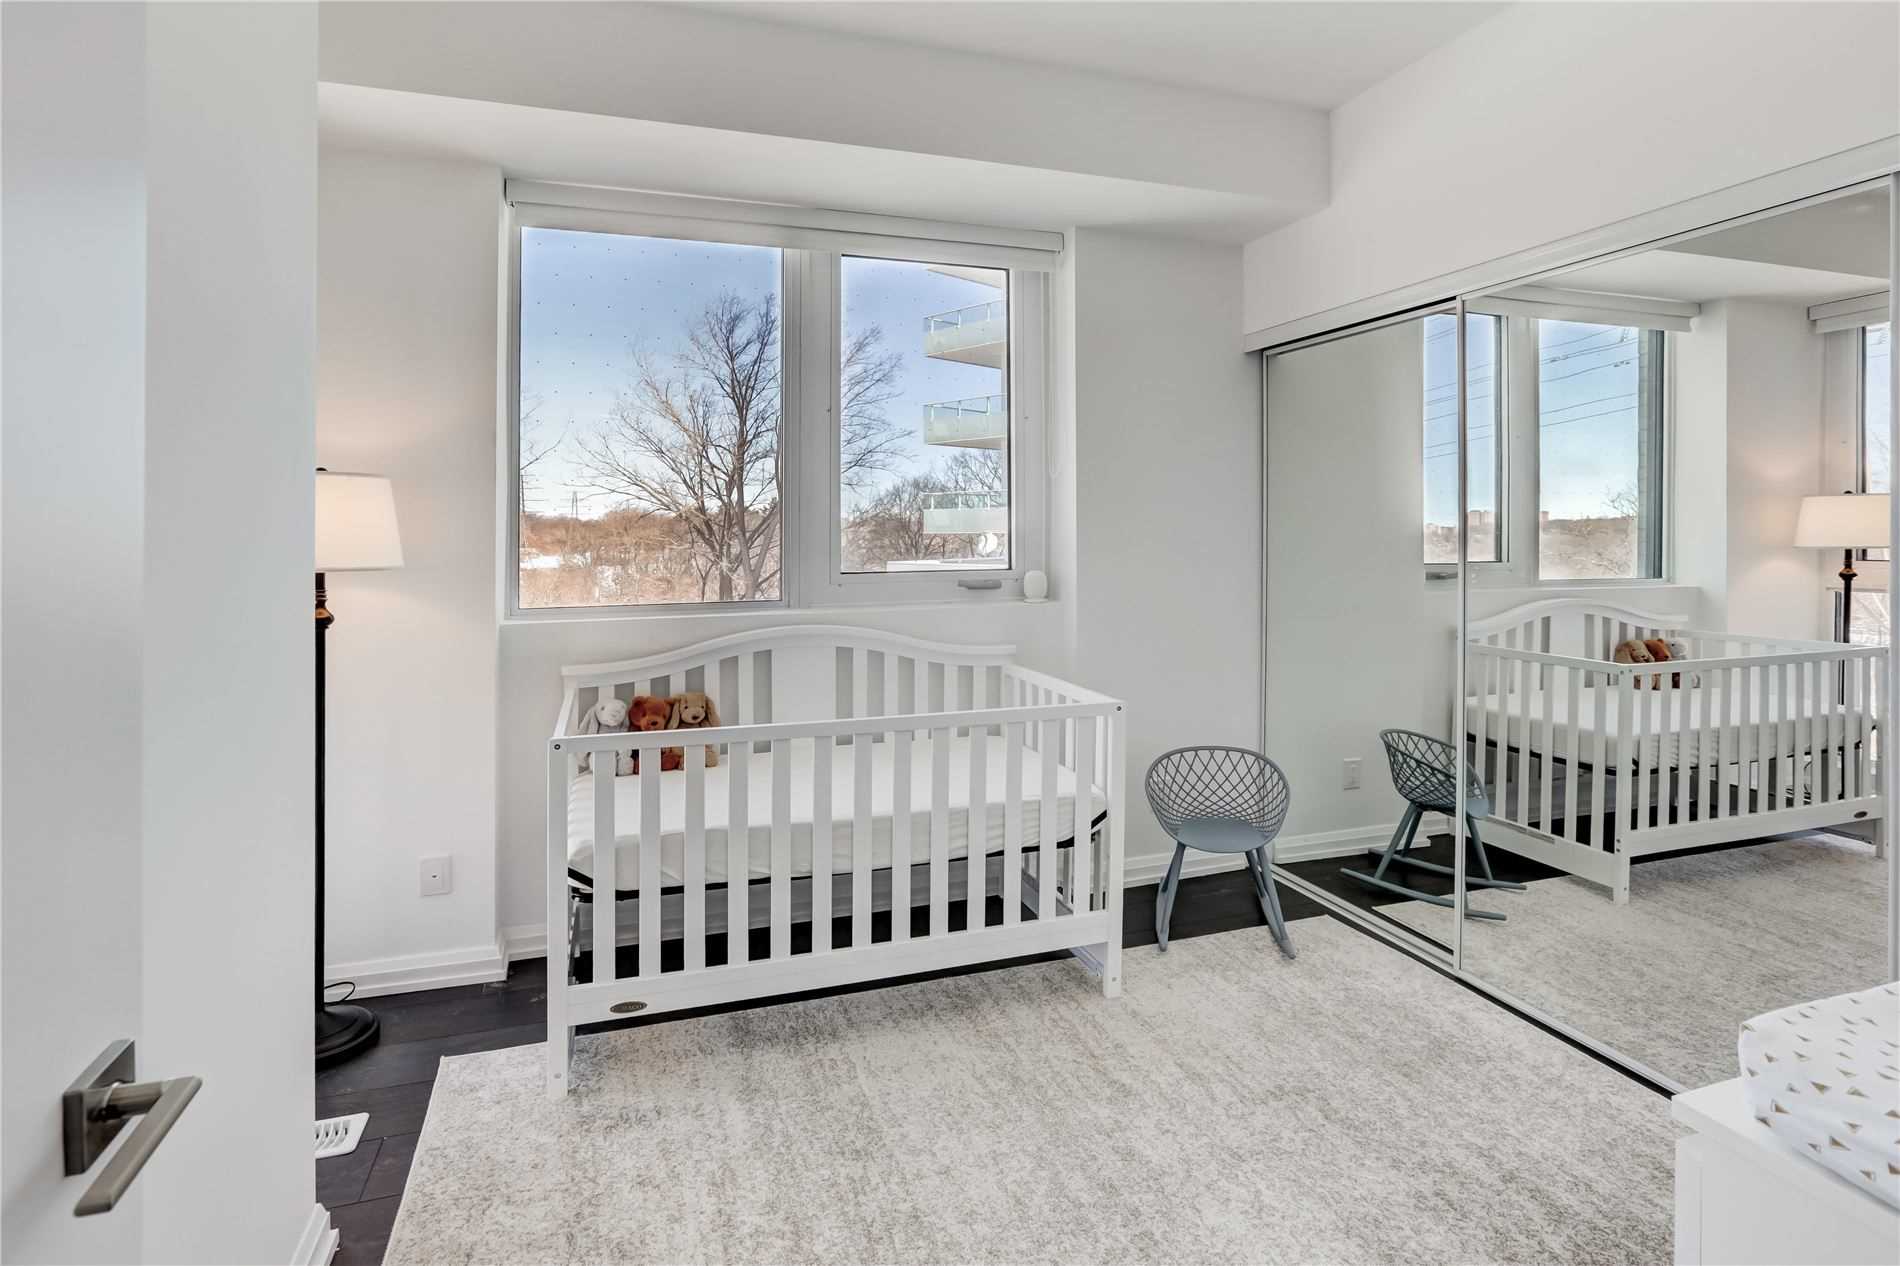
Bedroom 2
W/W Closet, Window Floor to Ceiling, Overlooks Ravine
Dimensions 8.66 x 8.33 feet
72.14 sqft
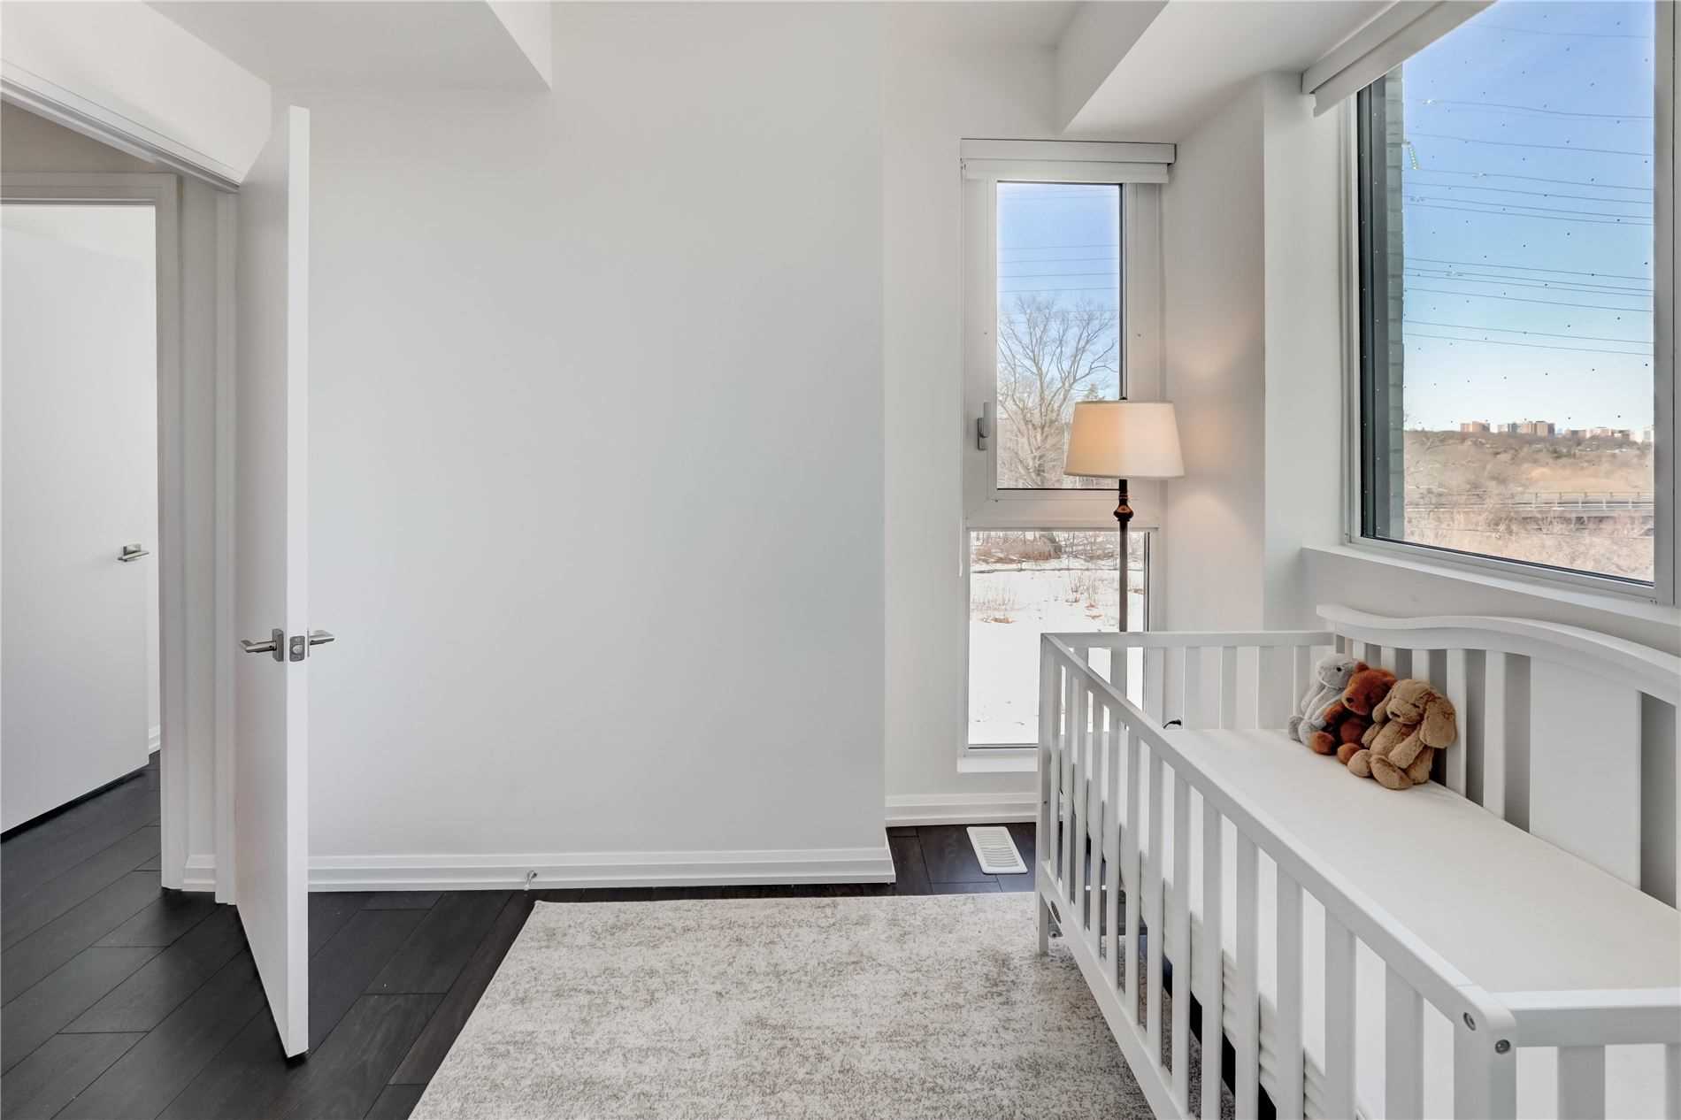
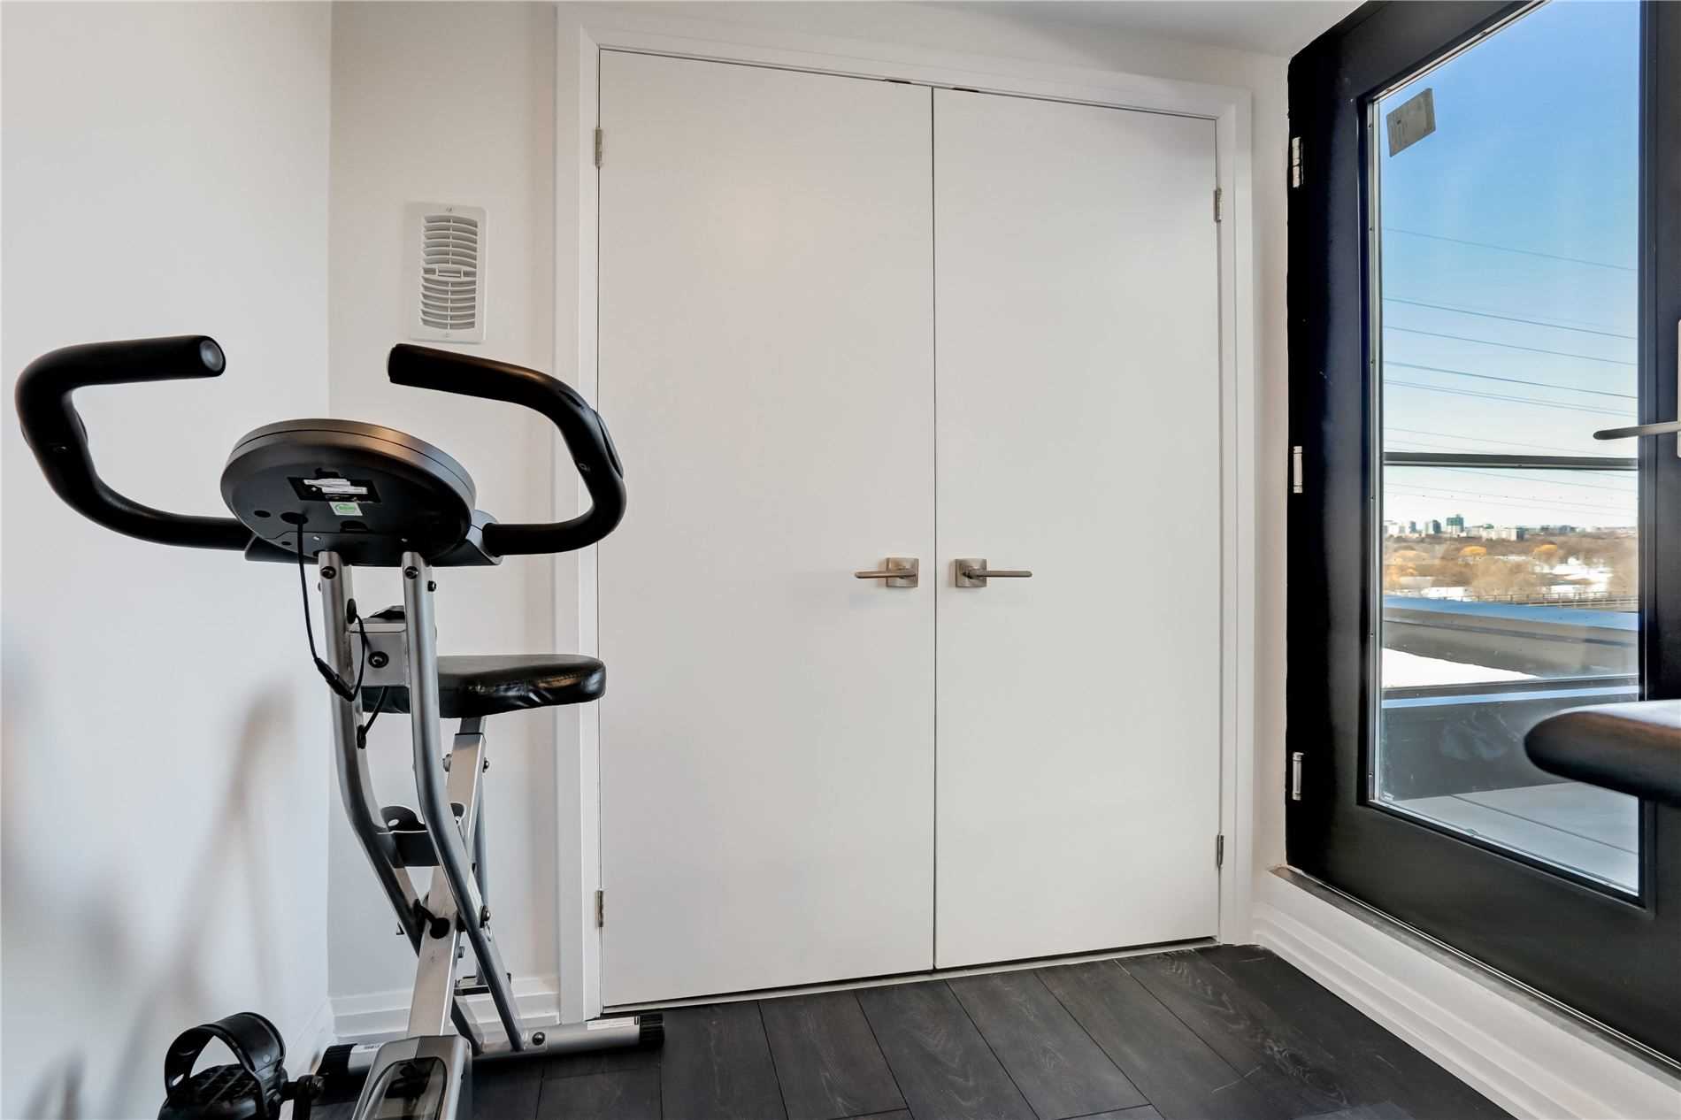
Bedroom 3
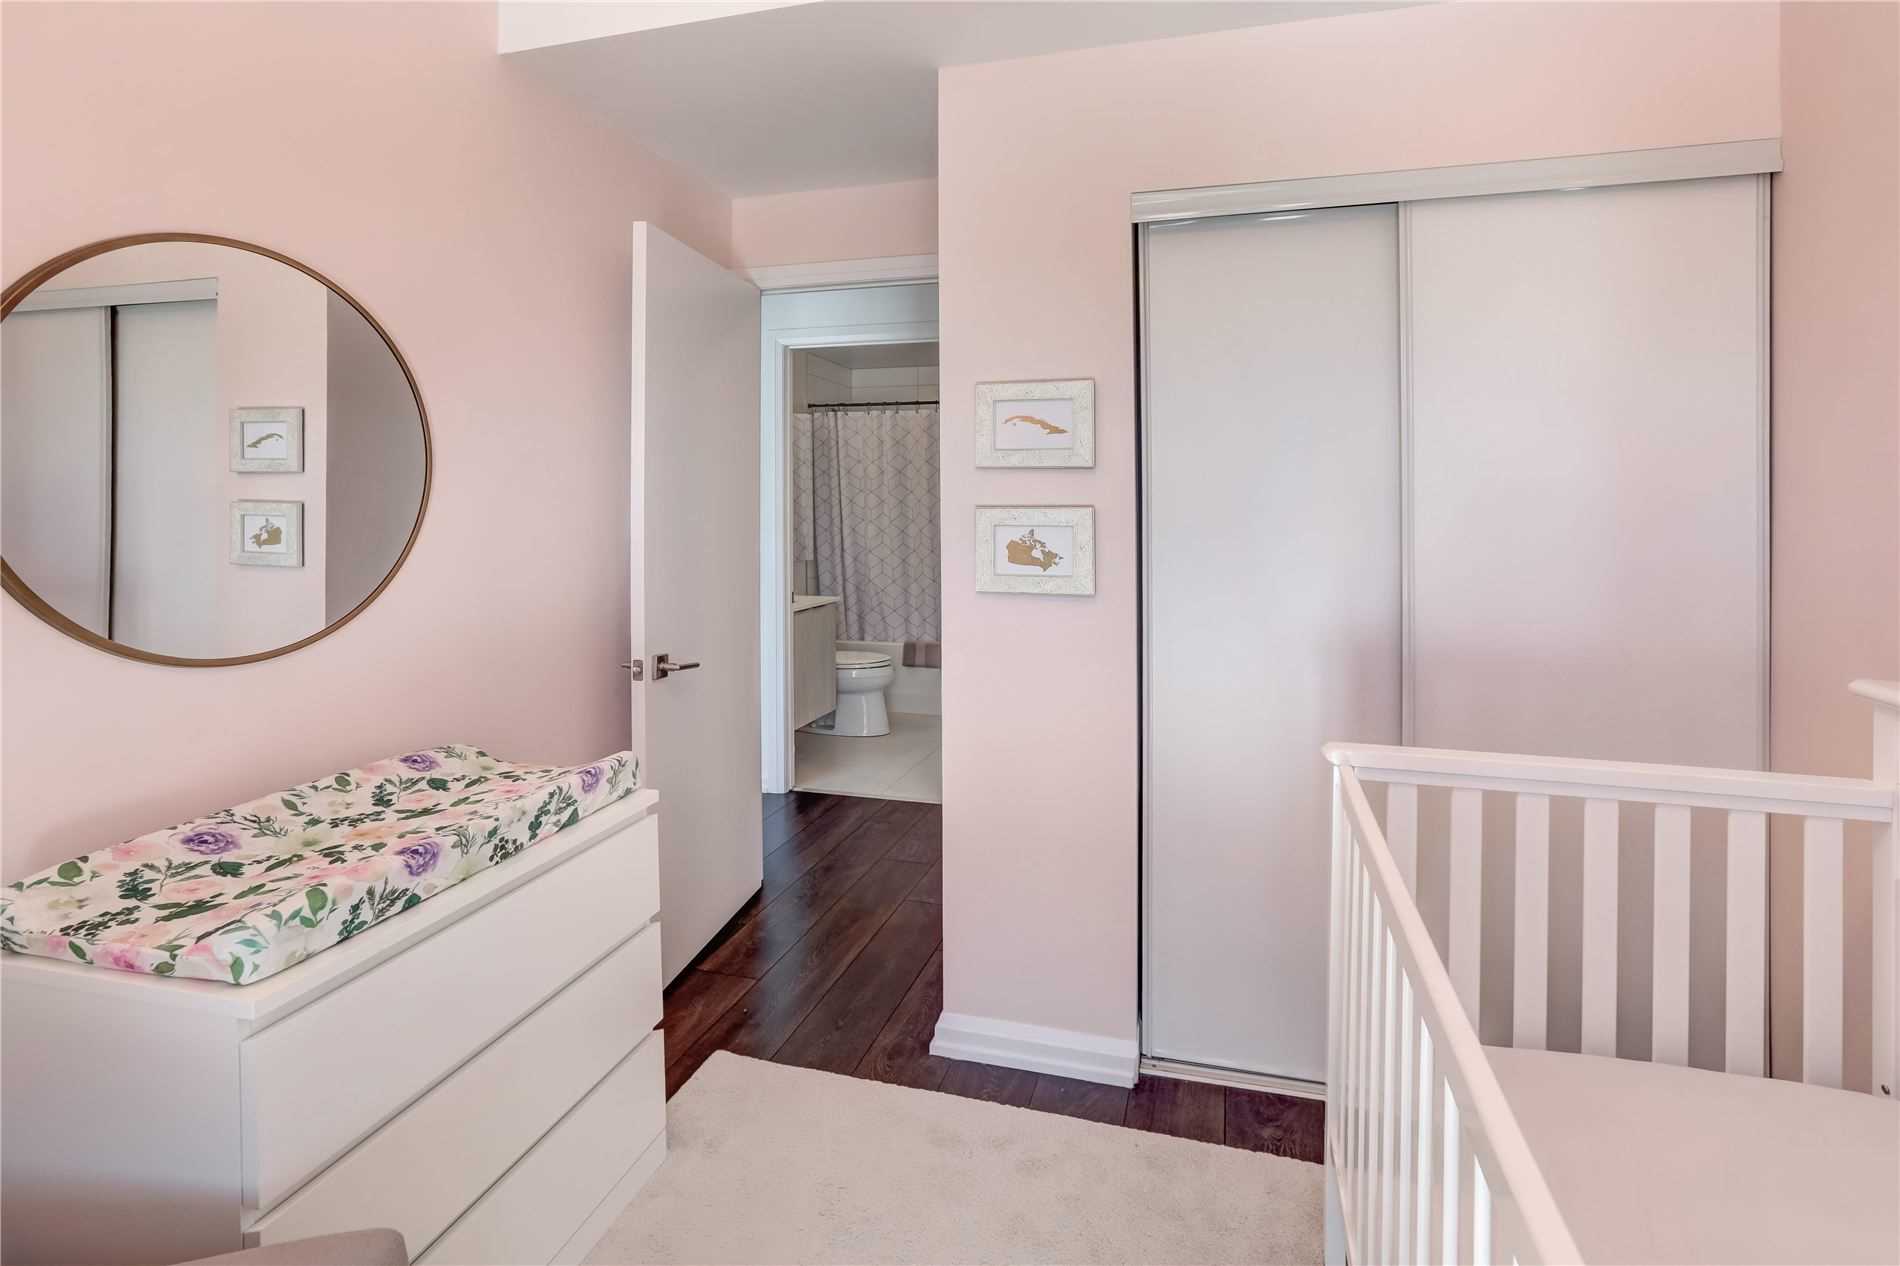
Double Closet, Laminate, Window Floor to Ceiling
Dimensions 8.17 x 7.84 feet
64.05 sqft
Dining Room
Laminate, Combined w/Kitchen, Window Floor to Ceiling
By clicking Save, we will calculate your estimated mortgage for all properties using the saved values (down payment percentage, interest rate, and amortization).
The accuracy and applicability of this calculator are not guaranteed.