Sign In or Create a Free Account to see full details of this property
Key Facts
Key facts for 2169 Bonfield Court
Property Type
House, 2-Storey
Parking
Attached 2 garage, 6 parking
MLS #
W5963753
Size
3500-5000 sqft
Basement
Finished with Walk-Out,Full
Listed on
2023-03-13
Lot size
43 x 299.49
Tax
$13,285 /yr
Days on Market
6
Approximate Age
31-50
Maintenance Fee
-
Description
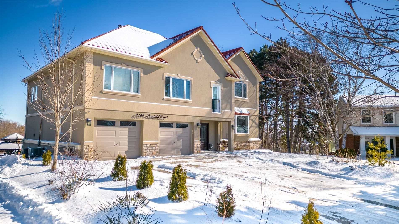
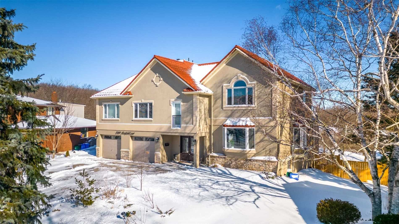
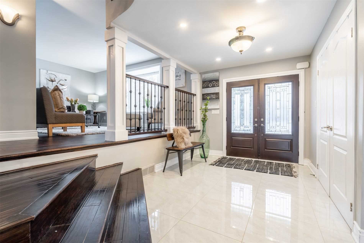
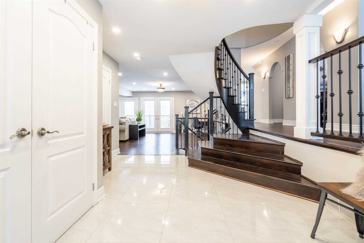
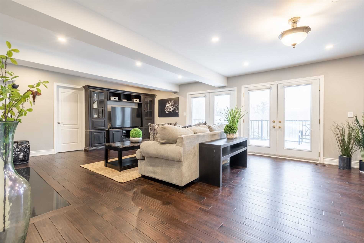
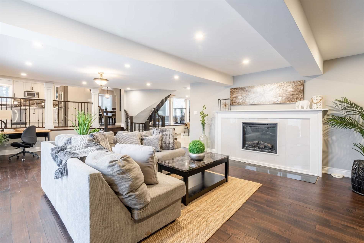
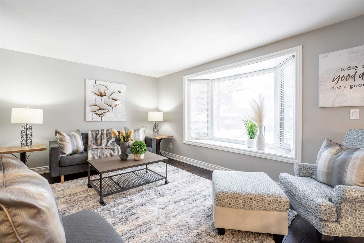
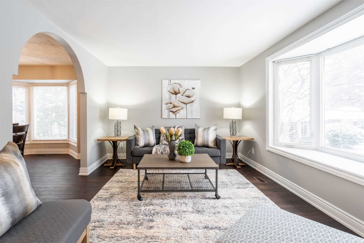
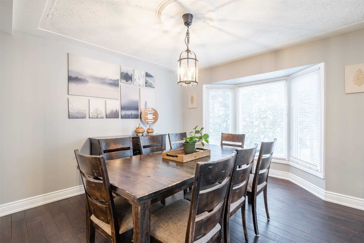
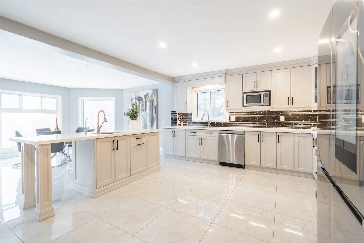
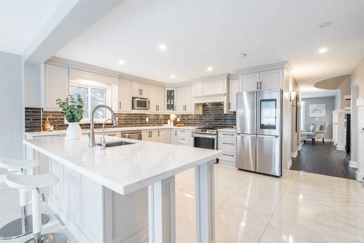
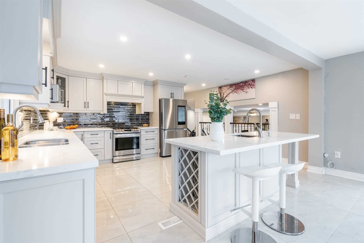
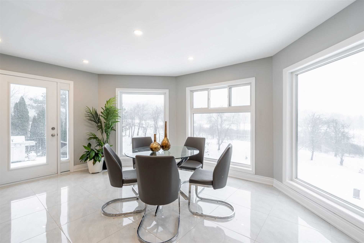
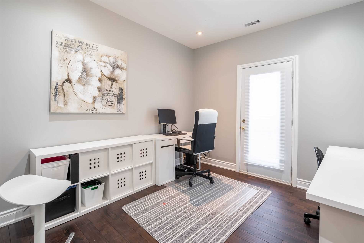
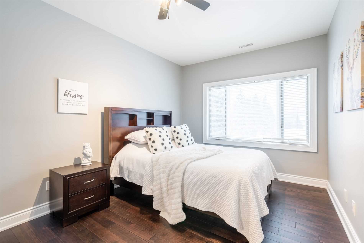
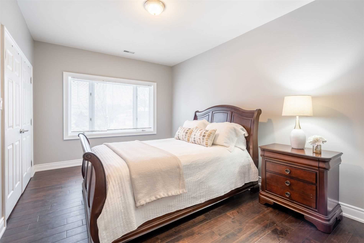
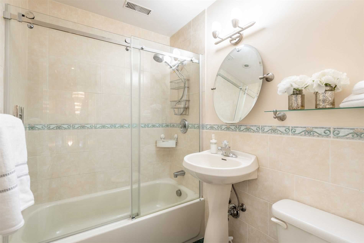
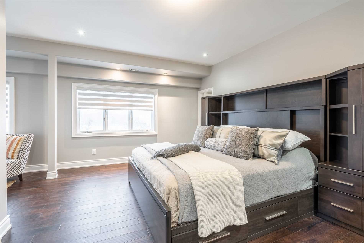
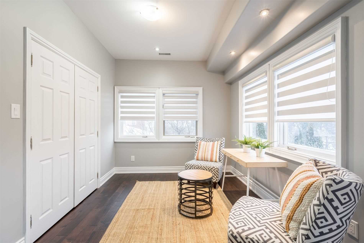
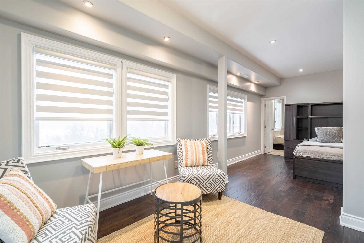
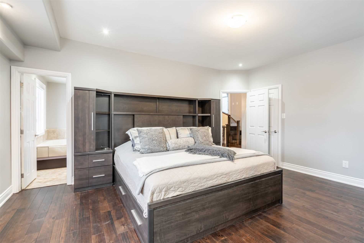
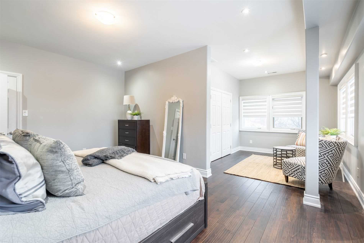
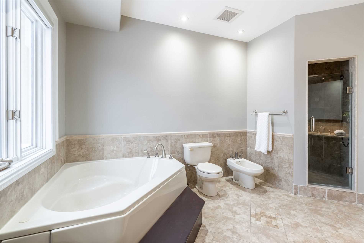
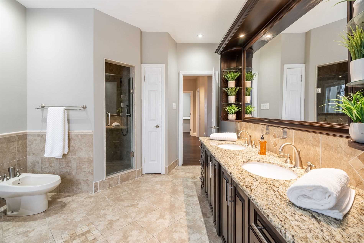
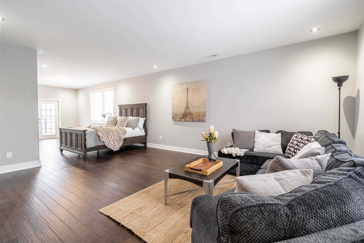
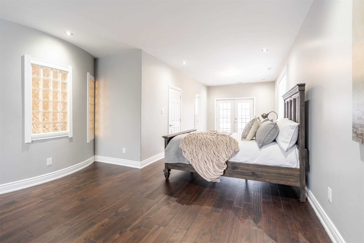
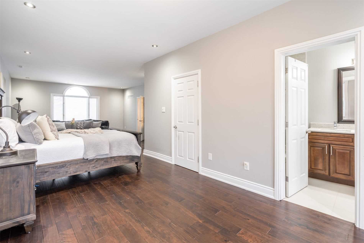
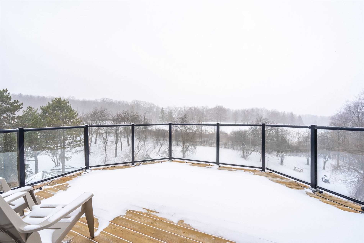
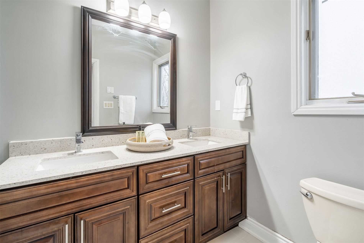
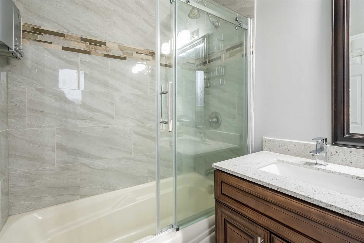
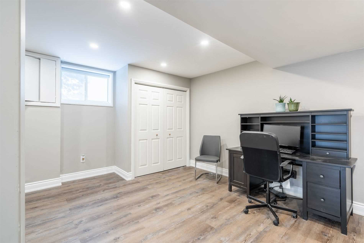
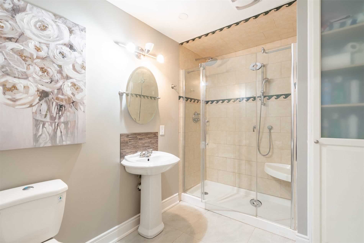
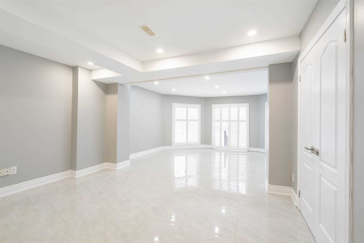
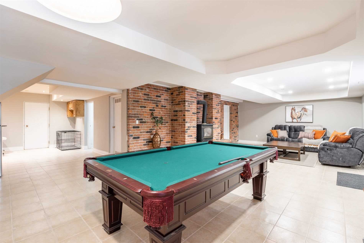
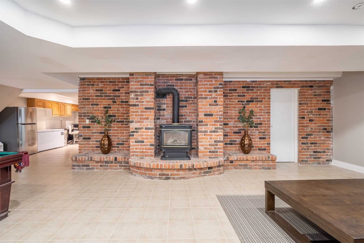
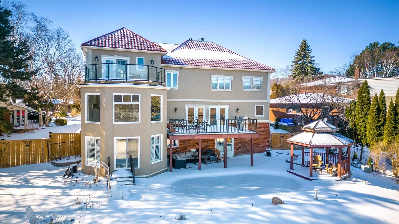
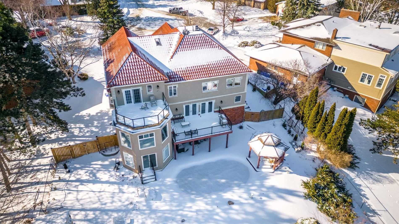
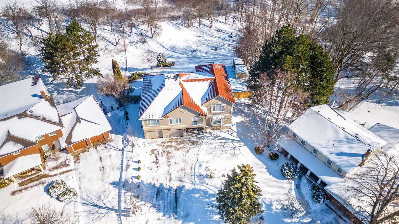
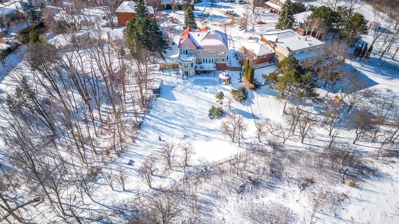
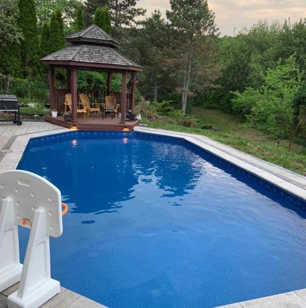
Fall In Love With The Comfort & Style That This Stunning 4+2 Bed, 5+1 Bath Home Has To Offer. Big Enough For Multi-Gen Living! On The Main Flr, You'll Find A Spacious, Open-Concept Layout W/ Formal Living Rm, Dining Rm, Family Rm, & Luxuriously Updated Kitchen. With An Abundance Of Windows, There Is... No Shortage Of Natural Light Throughout This Lvl. The Upper Lvl Offers A Beautiful Primary Suite Feat 6Pc Ensuite, 2nd Primary Bed W/ Large Balcony, Plus 2 More Beds, 2 Full Baths, & Office That Could Be Converted Into A 7th Bed. The Lower-Lvl Features 2 Large Beds, 2 Full Baths, Gas Fp, Updated Flooring & A Walk-Out, Making This A Great Opportunity For Those Wanting In-Law Suite Potential. On Over 1/2 An Acre, Enjoy Your Own Personal Outdoor Oasis. From The Updated Saltwater Pool ('19), To The Picturesque Views Of Tyandaga Golf Club, This Is Sure To Impress! Some Of The Other Features Incl: 2 New Furnaces ('20), 2 A/C Units, Updated Pool Motor ('22), Soft Water System, & So Much More! Rsa. **** Extras **** Interior Features: Carpet Free
Full Property Details
Interior
Bedrooms
4
Bedrooms Plus
2
Total Bedrooms
6
Washrooms
6
Square Footage
3500-5000 sqft
Basement
Finished with Walk-Out,Full
Heating Source
Gas
Heating Fuel
Forced Air
Air Conditioning
Central Air
Family Room
Yes
Kitchens
1
Total Kitchens
1
Fireplace Features
Yes
Bedrooms
4
Bedrooms Plus
2
Total Bedrooms
6
Washrooms
6
Square Footage
3500-5000 sqft
Basement
Finished with Walk-Out,Full
Heating Source
Gas
Heating Fuel
Forced Air
Air Conditioning
Central Air
Family Room
Yes
Kitchens
1
Total Kitchens
1
Fireplace Features
Yes
Exterior
Depth
299.49
Front
43.08
Acreage
.50-1.99
Driveway
Private Double
Lot Size
43 x 299.49 ft
Pool
Inground
Parking Spaces
6
Total Parking Spaces
8.00
Parking Description
Attached
Garage Spaces
2
Depth
299.49
Front
43.08
Acreage
.50-1.99
Driveway
Private Double
Lot Size
43 x 299.49 ft
Pool
Inground
Parking Spaces
6
Total Parking Spaces
8.00
Parking Description
Attached
Garage Spaces
2
Building Description
Style
2-Storey
Home Type
House
Subtype
Detached
Year Built
31-50
Property Orientation
East
Exterior Finish
Stone,Stucco (Plaster)
Sewers
Sewer
Water Supply
Municipal
Possession Date
No Data
Style
2-Storey
Home Type
House
Subtype
Detached
Year Built
31-50
Property Orientation
East
Exterior Finish
Stone,Stucco (Plaster)
Sewers
Sewer
Water Supply
Municipal
Possession Date
No Data
Community
Community
Tyandaga
Community
Tyandaga
Taxes & Fees
Taxes
$13,285 /yr
Tax Year
2022
Taxes
$13,285 /yr
Tax Year
2022
Room Types
Bedroom
-
Dimensions 11.68 x 11.68 feet
136.42 sqft
Bedroom
-
Dimensions 14.76 x 12.01 feet
177.27 sqft
Bedroom
-
Dimensions 21.42 x 16.77 feet
359.21 sqft
Bedroom
-
Dimensions 33.76 x 16.67 feet
562.78 sqft
Dining Room
-
Dimensions 11.68 x 11.75 feet
137.24 sqft
Family Room
-
Dimensions 33.6 x 16.77 feet
563.47 sqft
Kitchen
-
Dimensions 27 x 16.77 feet
452.79 sqft
Living Room
-
Dimensions 16.77 x 12.01 feet
201.41 sqft
Office
-
Dimensions 11.75 x 9.68 feet
113.74 sqft
Primary Bedroom
-
Dimensions 35.6 x 16.77 feet
597.01 sqft
Similar Properties(No results)
Mortgage Calculator
Calculate your estimated monthly mortgage payment
Price
$1,910,000
$
%
%
Total cost of mortgage
$0
Monthly payment
By clicking Save, we will calculate your estimated mortgage for all properties using the saved values (down payment percentage, interest rate, and amortization).
The accuracy and applicability of this calculator are not guaranteed.