Sign In or Create a Free Account to see full details of this property
Key Facts
Key facts for 30 SHORE BREEZE Drive #1319
Property Type
Condo, Apartment
Parking
Underground 1 garage, 1 parking
MLS #
W6688752
Size
600-699 sqft
Basement
None
Listed on
2023-07-24
Lot size
-
Tax
$2,685.09 /yr
Days on Market
18
Approximate Age
0-5
Maintenance Fee
$573.06/mo
Central Air Conditio...
Description
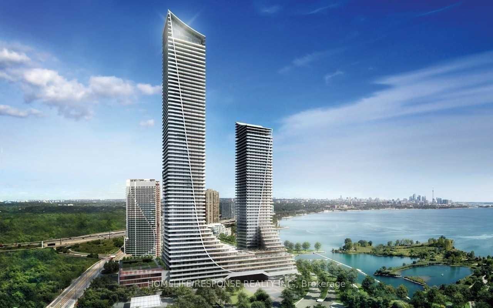
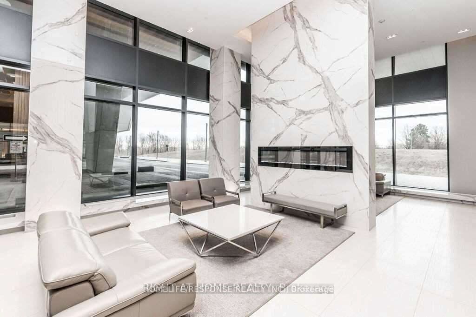
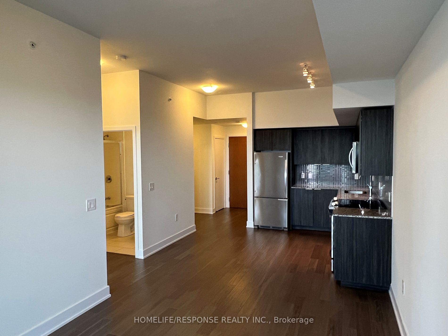
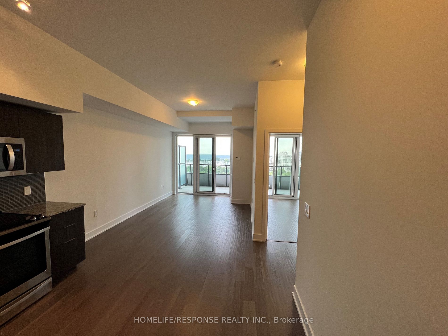
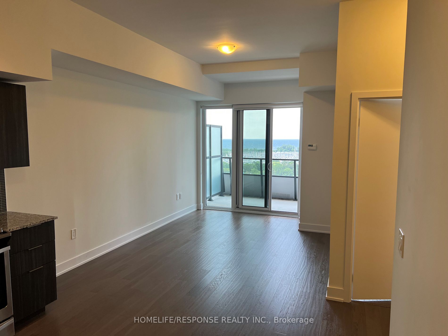
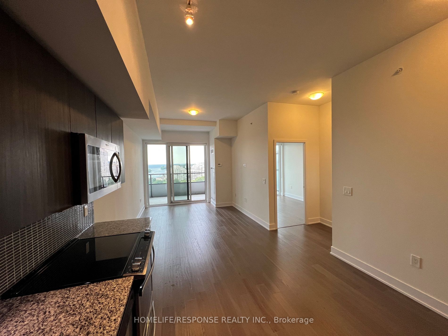
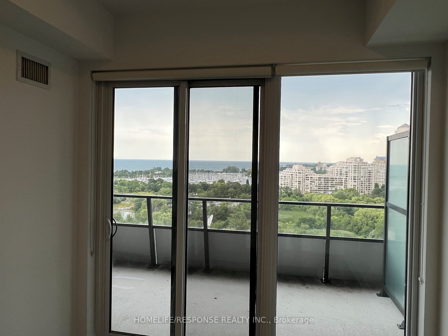
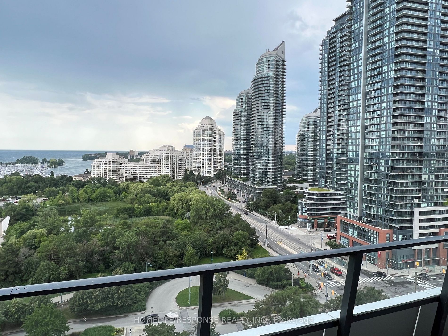
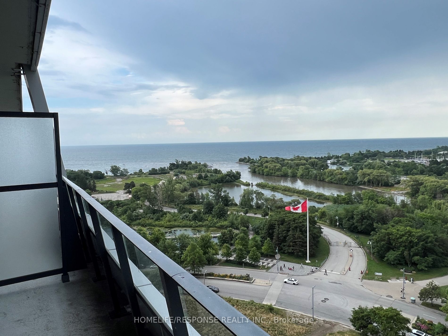
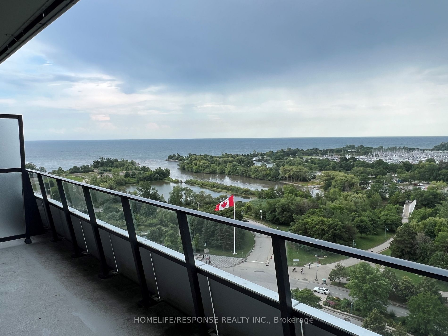
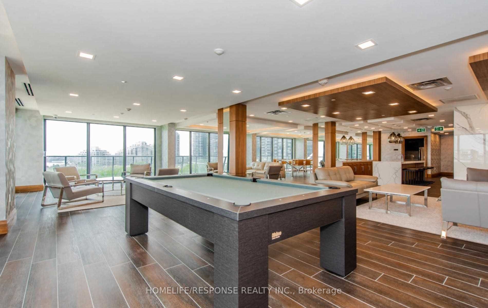
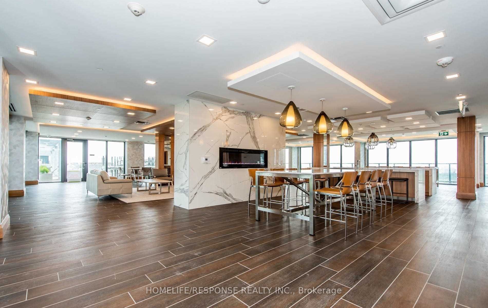
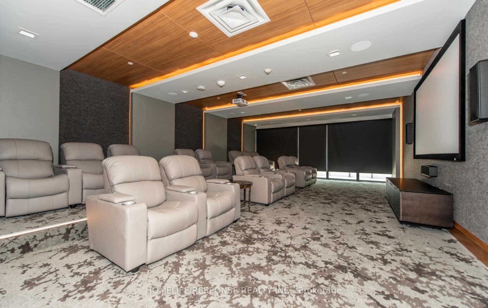
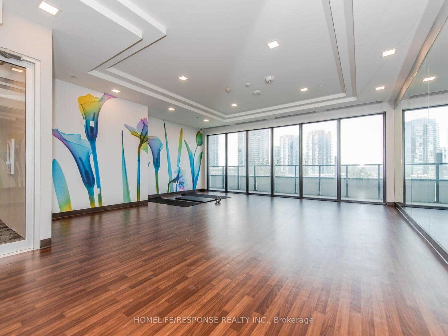
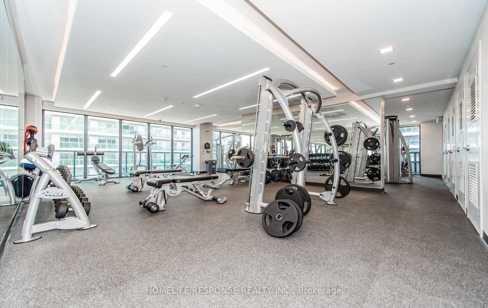
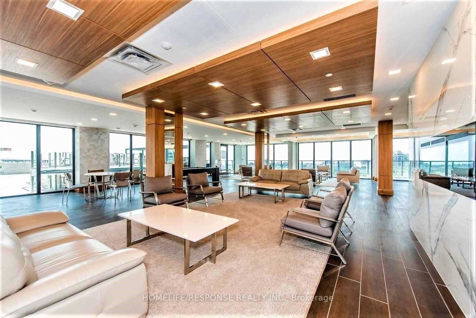
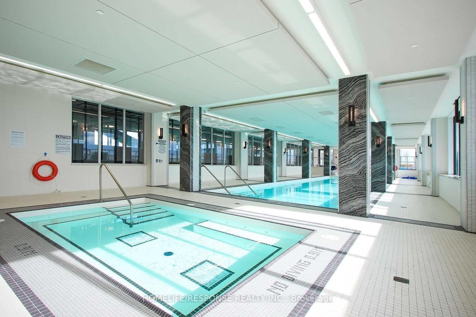
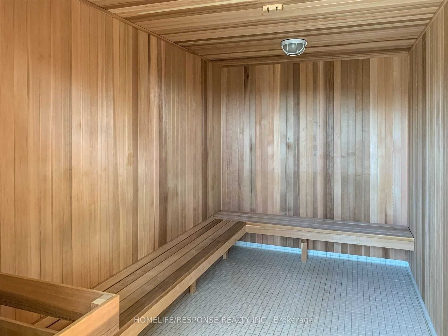
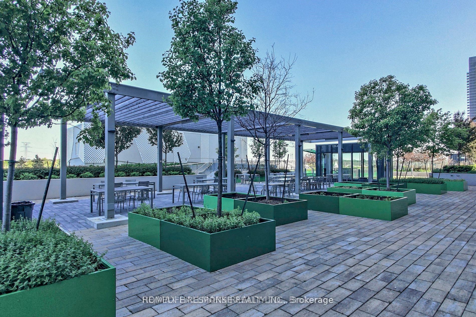
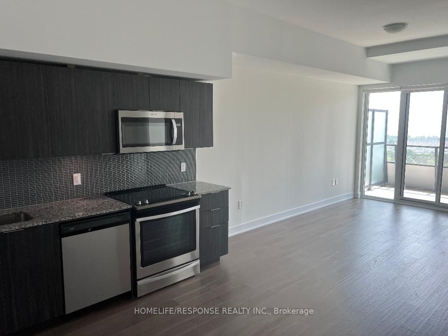
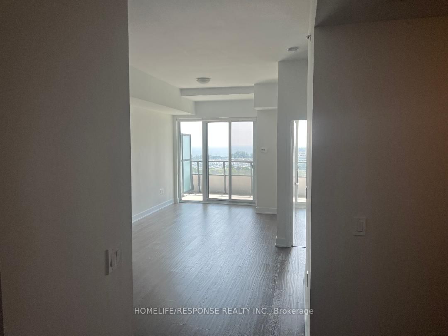
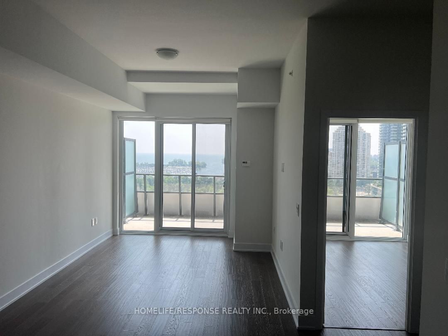
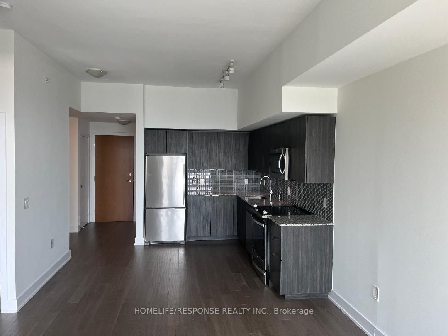
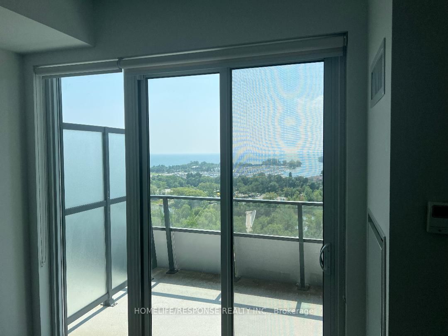
Welcome to the prestigious Sky Tower on Lake Ontario in Toronto, one of the most sought after building in Toronto with world class amenities. This unit offers incredible views of the lake, 9ft celling , smooth celling , hardwood flooring throughout, granite countertops, amazing layout ,great size be...droom with breath taking views of the lake, many amenities in the building which is one of Toronto's iconic sky line, steps to great parks in the are plus amazing walk paths an bicycle paths, many great restaurants in the area with many shops at the door step of the building
Full Property Details
Interior
Bedrooms
1
Bedrooms Plus
1
Total Bedrooms
2
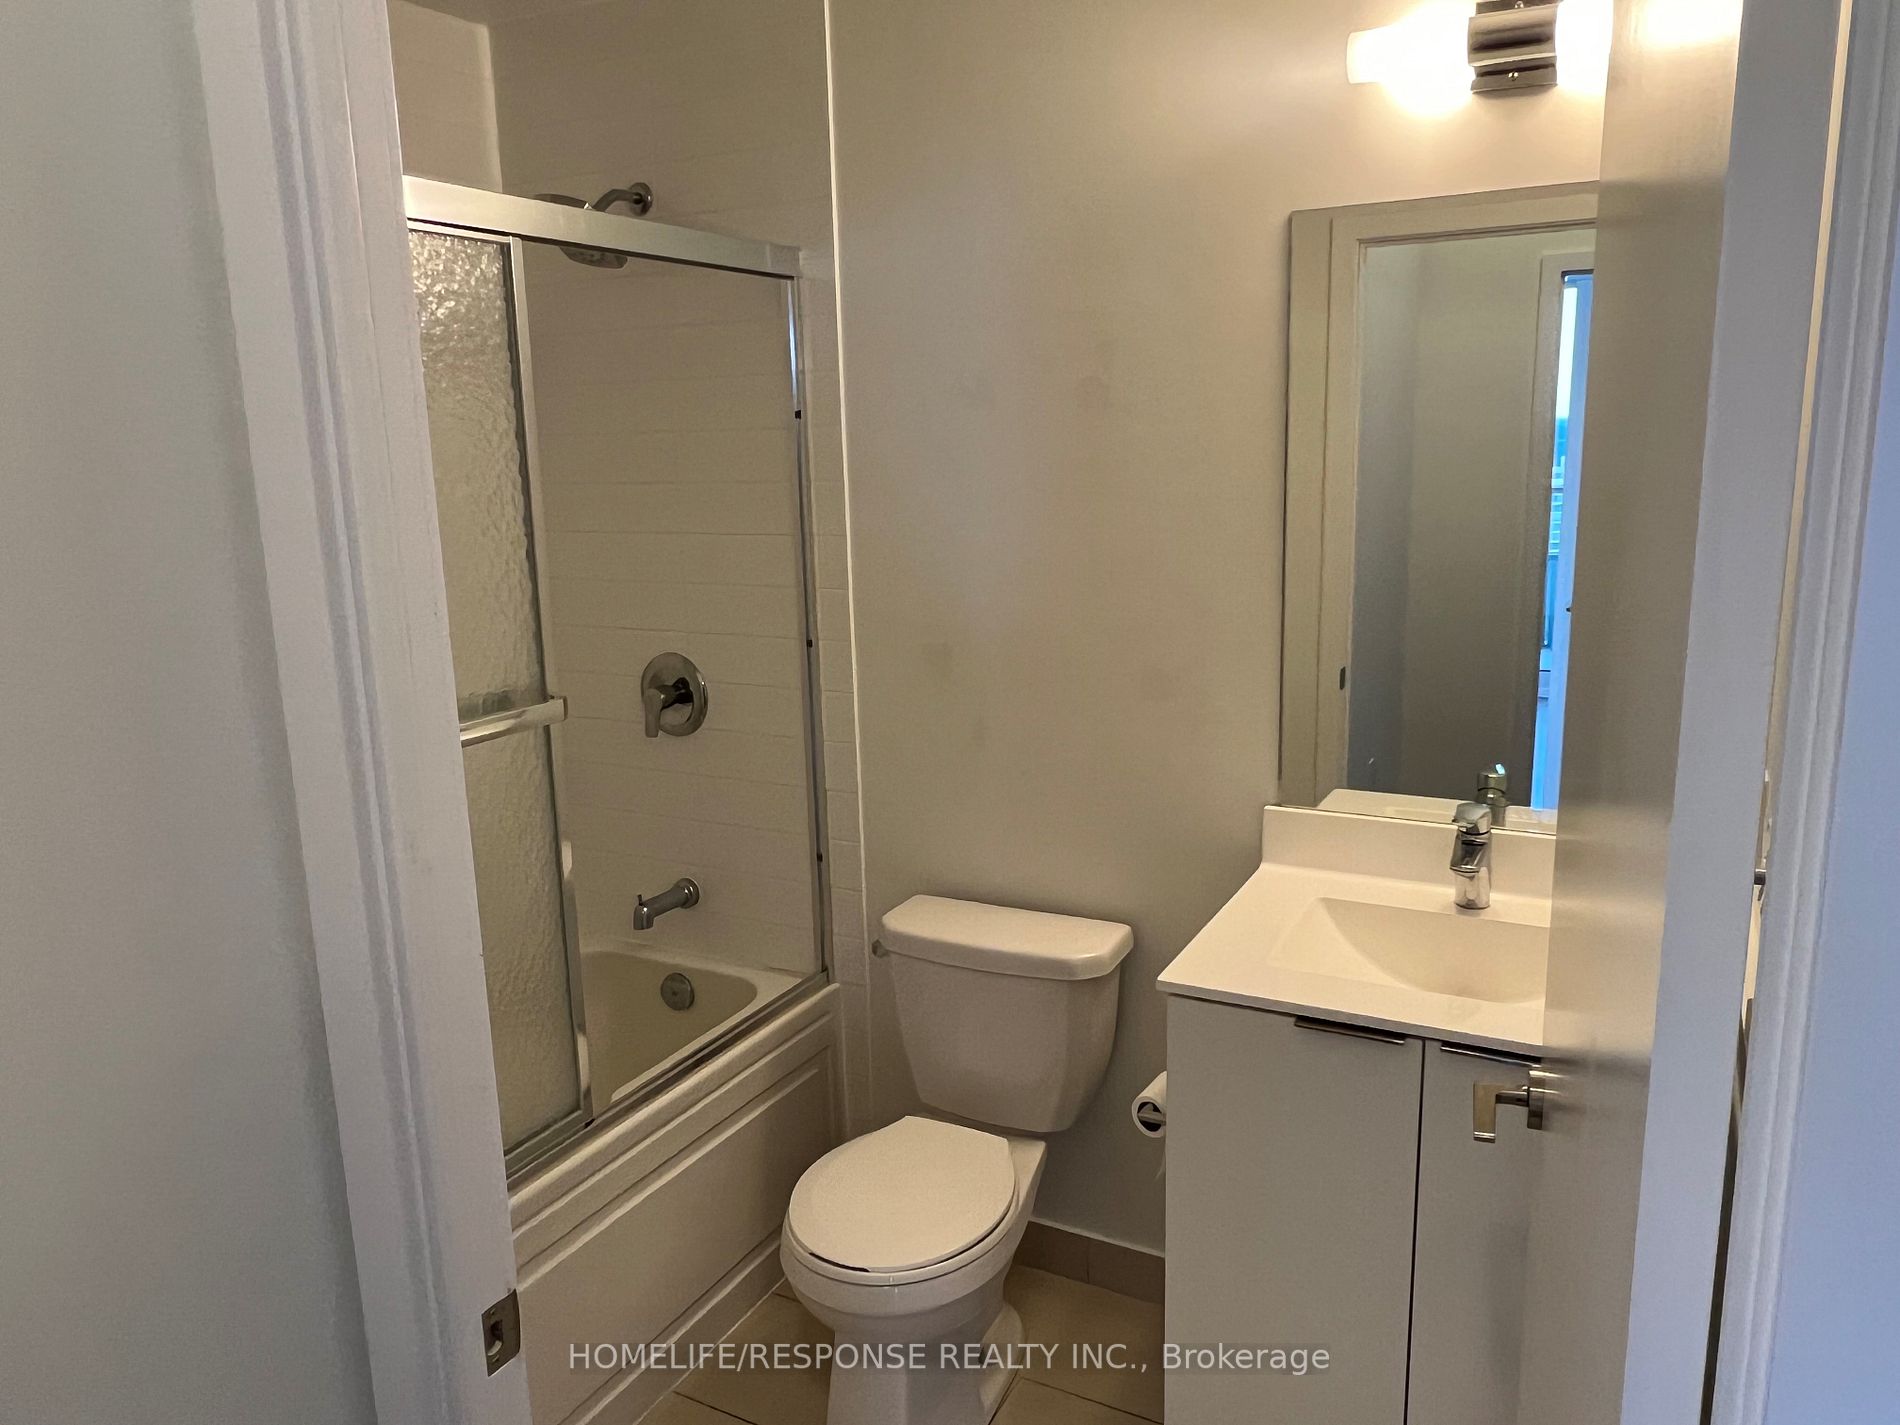
Washrooms
1
Square Footage
600-699 sqft
Basement
None
Heating Source
Gas
Heating Fuel
Forced Air
Air Conditioning
Central Air
Family Room
No
Kitchens
1
Total Kitchens
1
Fireplace Features
No
Bedrooms
1
Bedrooms Plus
1
Total Bedrooms
2
Washrooms
1
Square Footage
600-699 sqft
Basement
None
Heating Source
Gas
Heating Fuel
Forced Air
Air Conditioning
Central Air
Family Room
No
Kitchens
1
Total Kitchens
1
Fireplace Features
No
Exterior
Driveway
Underground
Pool
Indoor
Parking Spaces
1
Total Parking Spaces
1.00
Parking Description
Underground
Garage Spaces
1
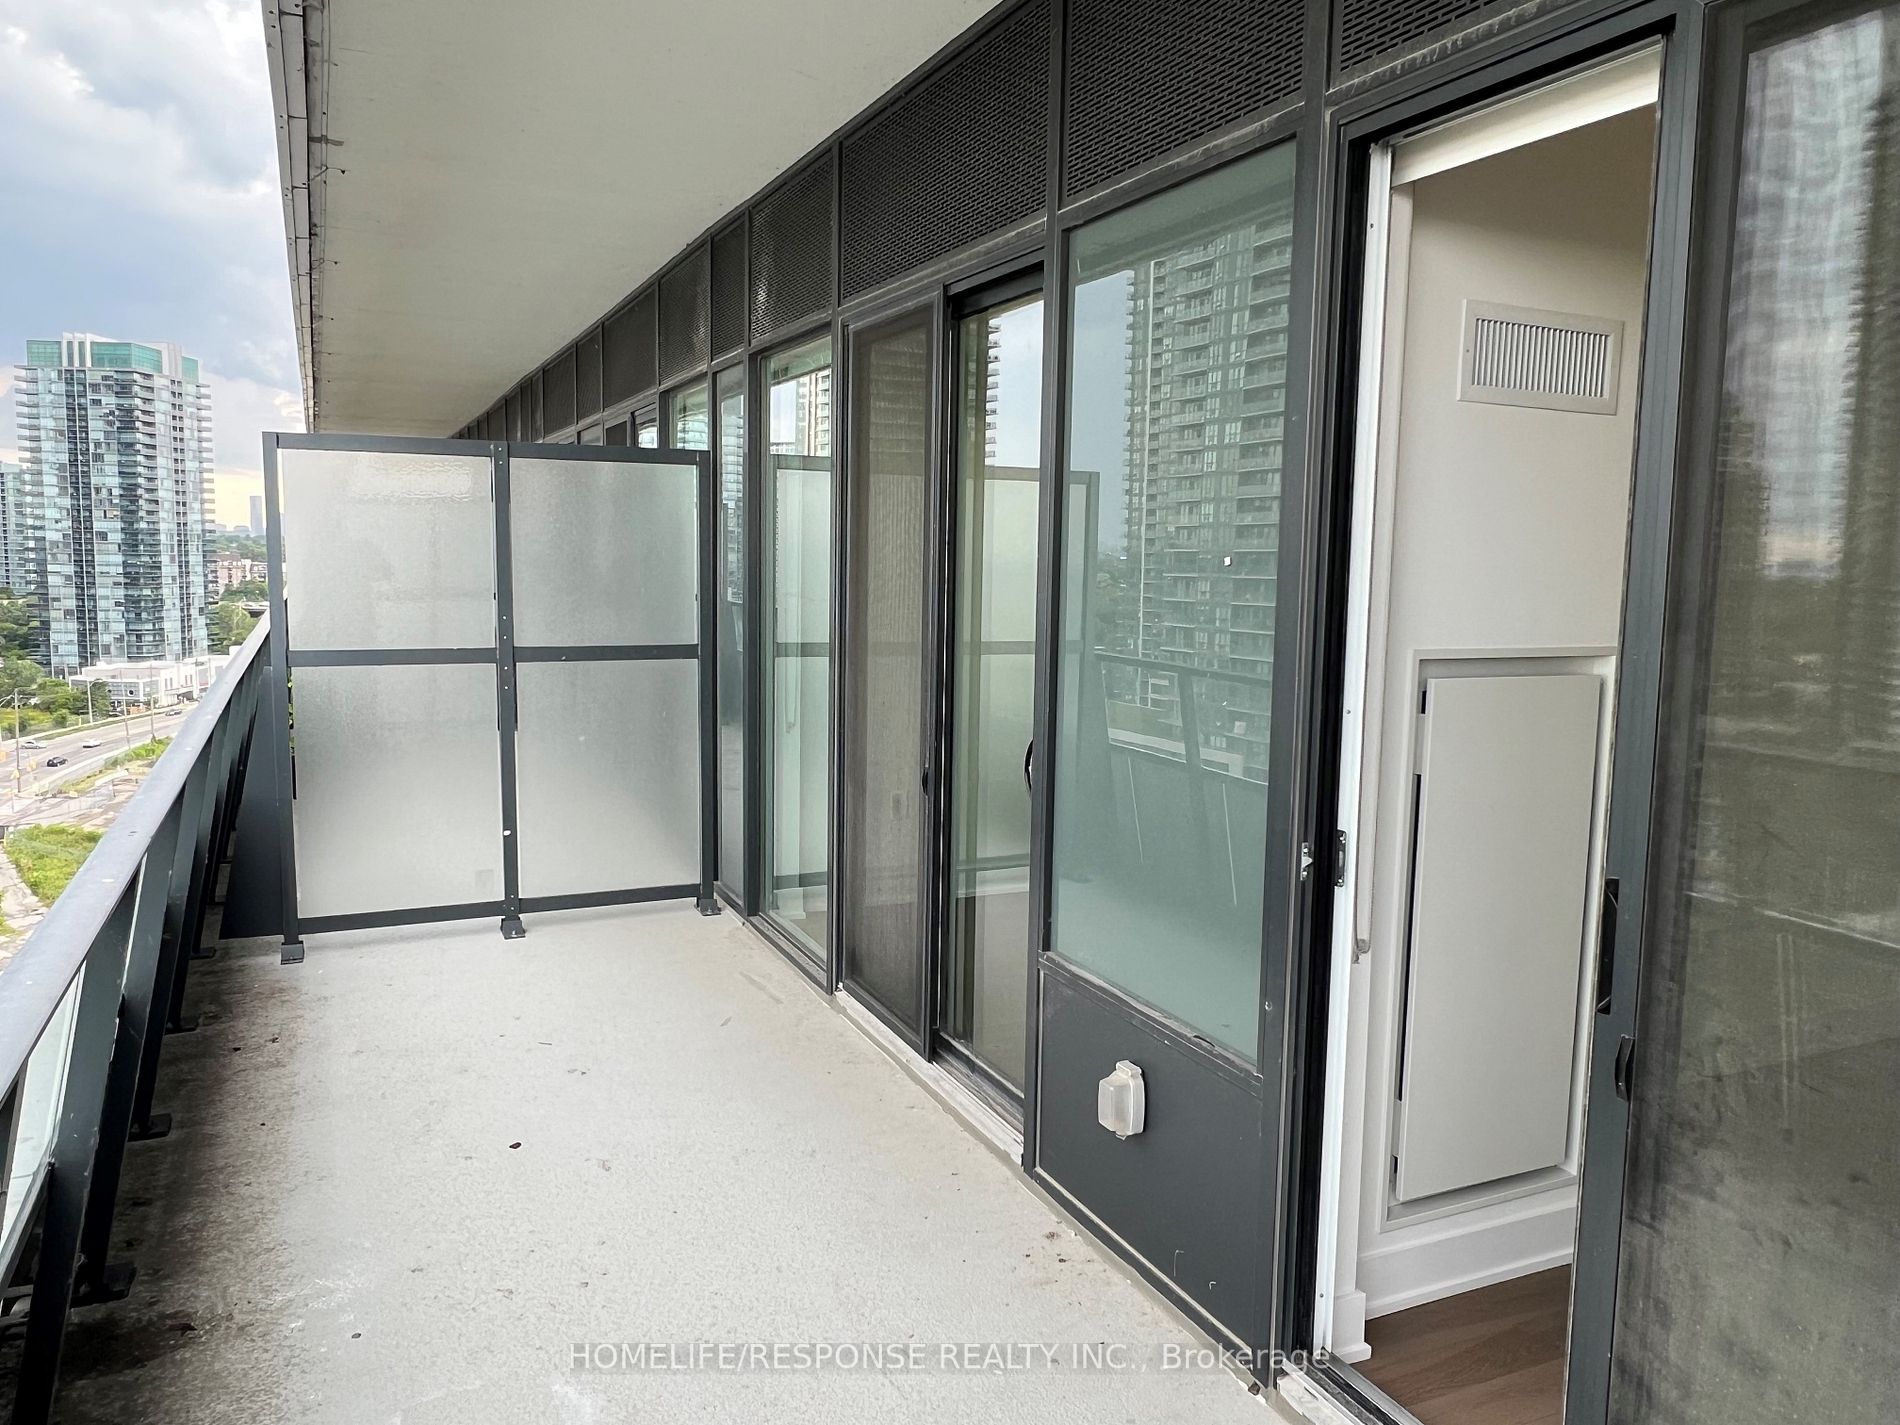
Balcony
Open
Driveway
Underground
Pool
Indoor
Parking Spaces
1
Total Parking Spaces
1.00
Parking Description
Underground
Garage Spaces
1
Balcony
Open
Building Description
Style
Apartment
Home Type
Condo
Subtype
Condo Apartment
Year Built
0-5
Property Orientation
South West
Exterior Finish
Concrete
Possession Date
No Data
Locker
Owned
Style
Apartment
Home Type
Condo
Subtype
Condo Apartment
Year Built
0-5
Property Orientation
South West
Exterior Finish
Concrete
Possession Date
No Data
Locker
Owned
Community
Community
Mimico
Community
Mimico
Taxes & Fees
Taxes
$2,685.09 /yr
Tax Year
2023
Maintenance Fee
$573.06/mo
Central Air Conditioning
Included
Common Elements
Included
Heating
Included
Parking
Included
Building Insurance
Included
Taxes
$2,685.09 /yr
Tax Year
2023
Maintenance Fee
$573.06/mo
Central Air Conditioning
Included
Common Elements
Included
Heating
Included
Parking
Included
Building Insurance
Included
Other
Pets
Restricted
Pets
Restricted
Room Types
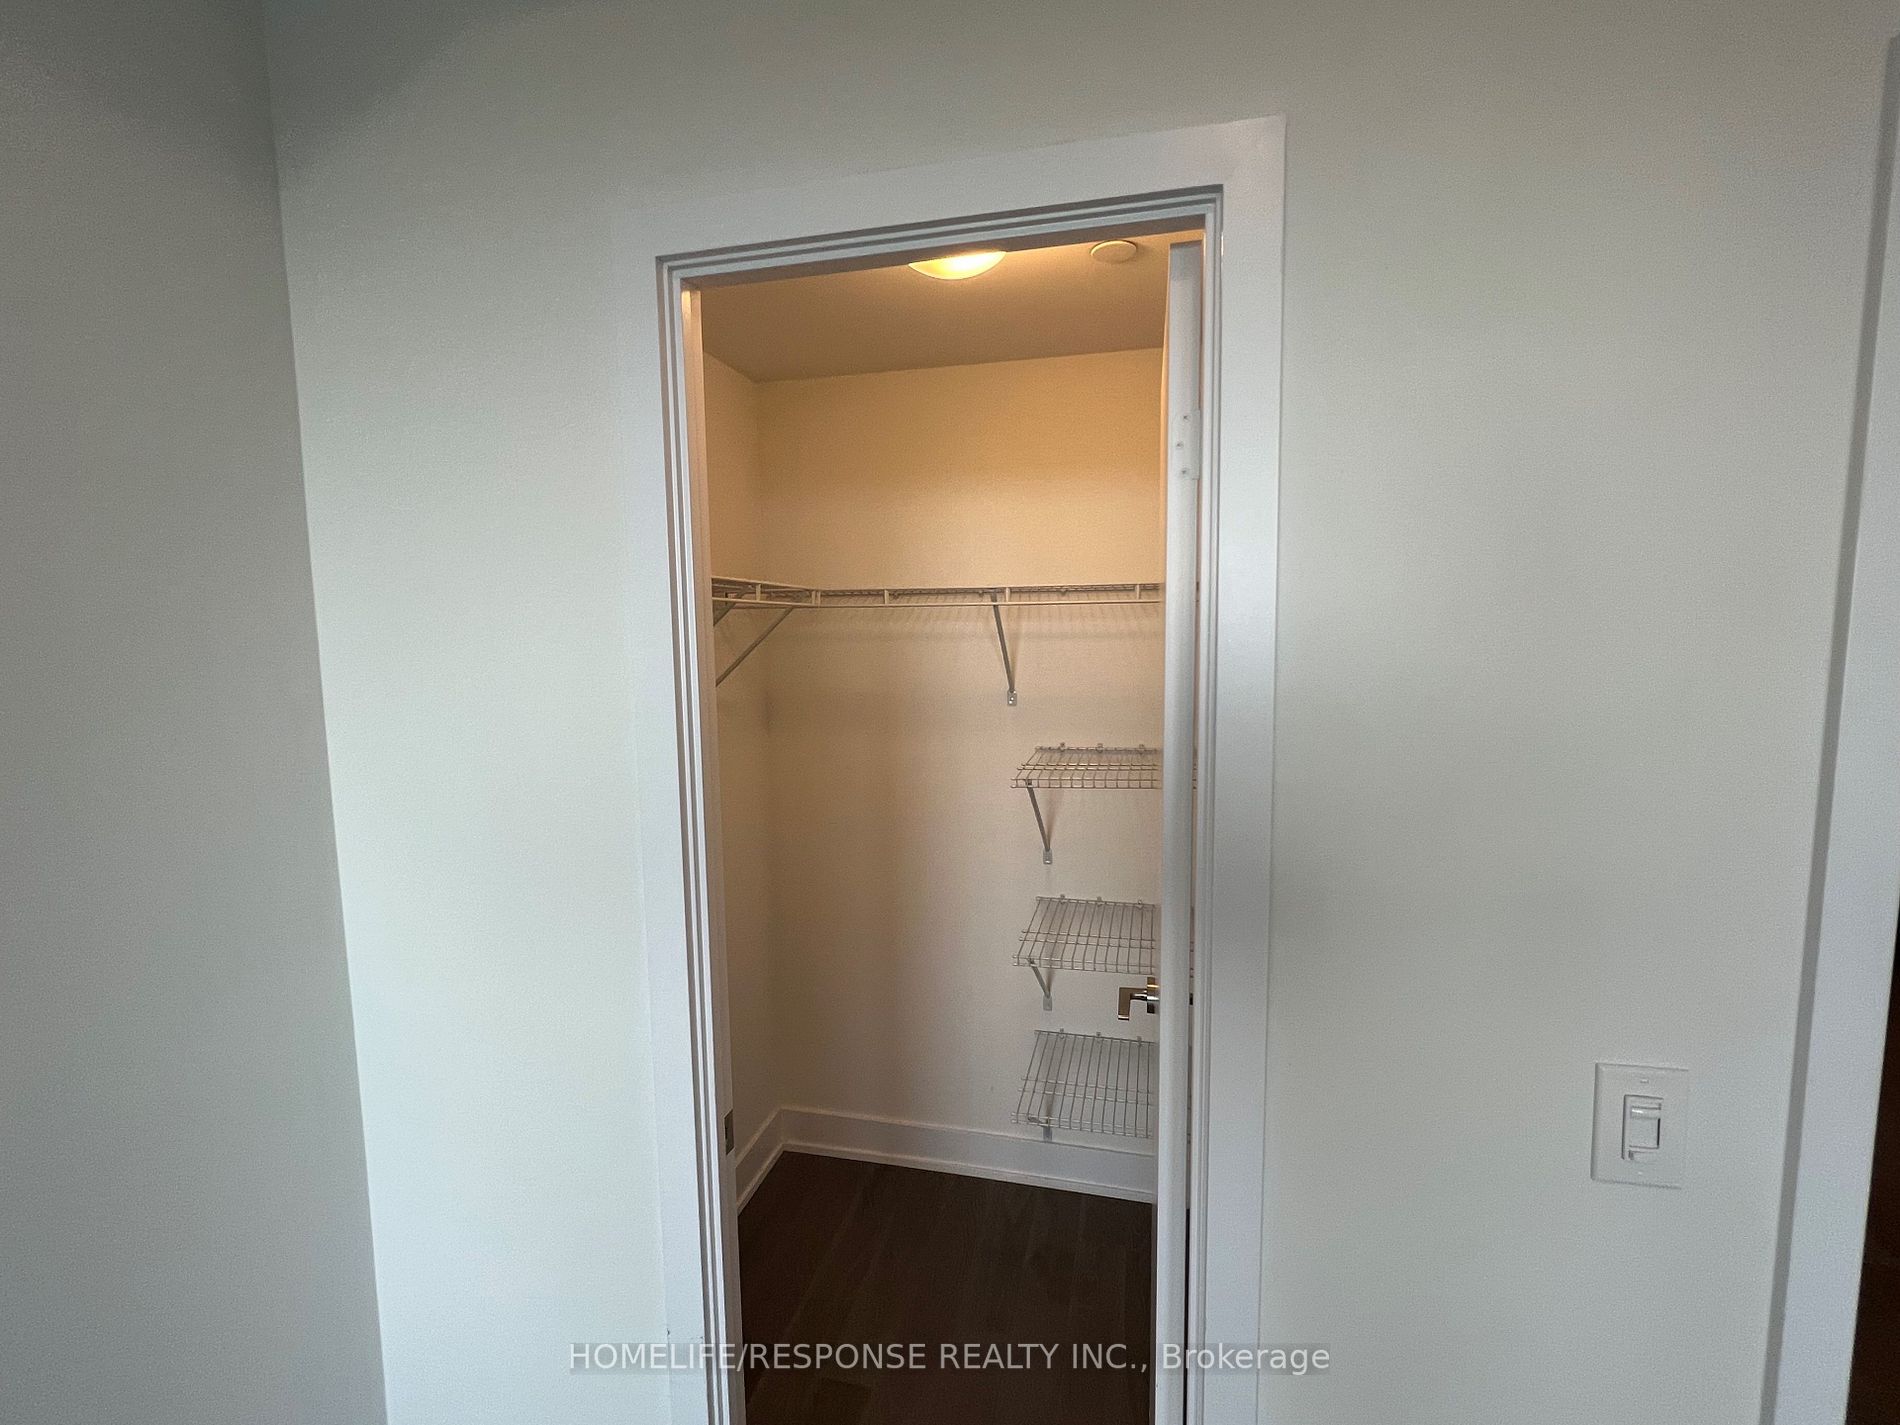
Bedroom
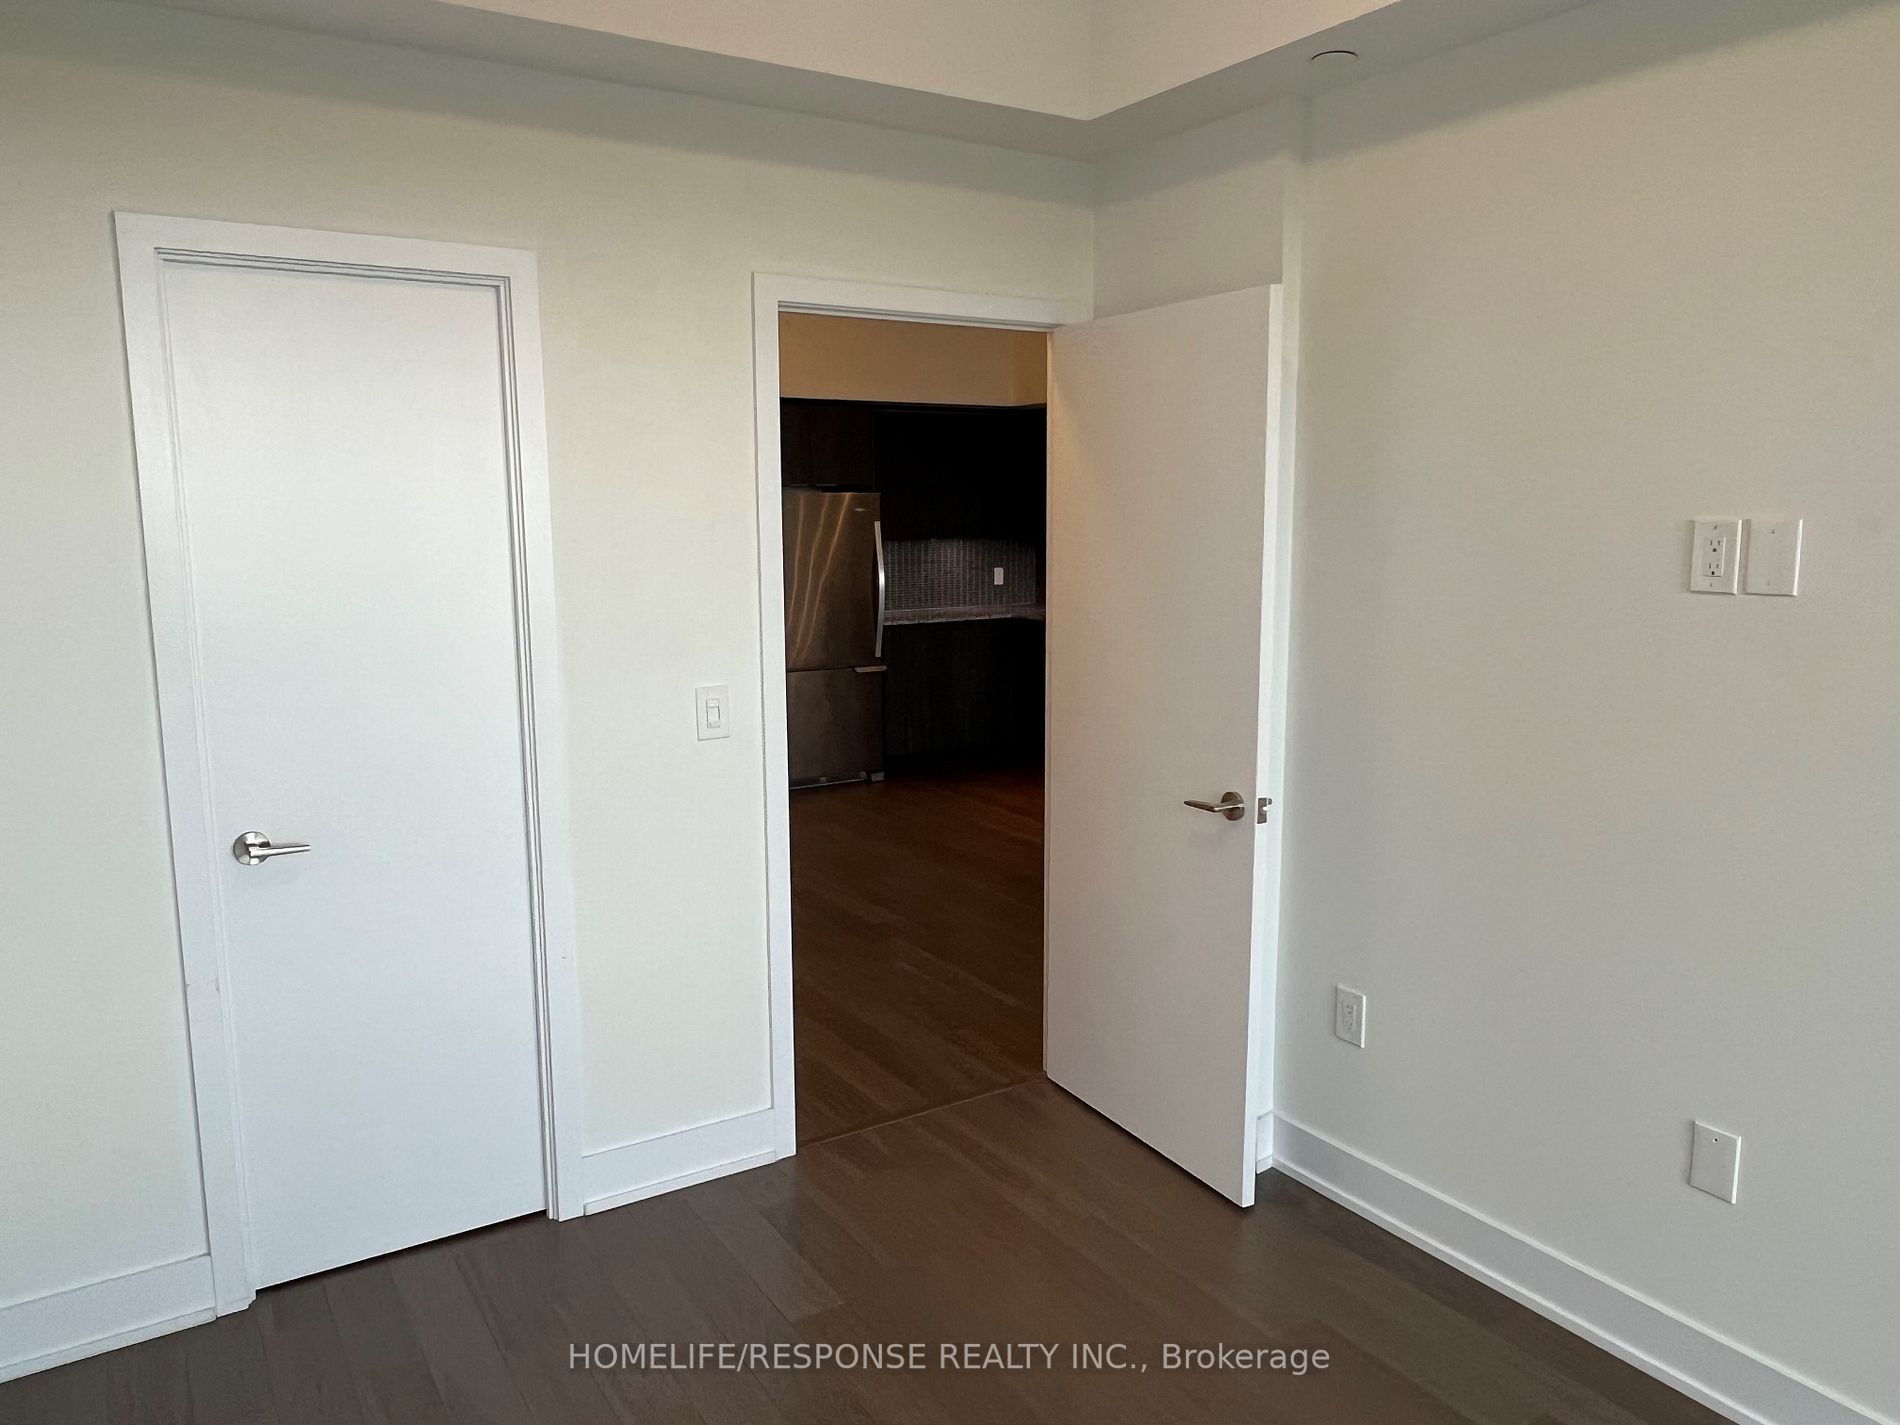
Hardwood Floor, Closet
Dimensions 11.22 x 10.2 feet
114.44 sqft
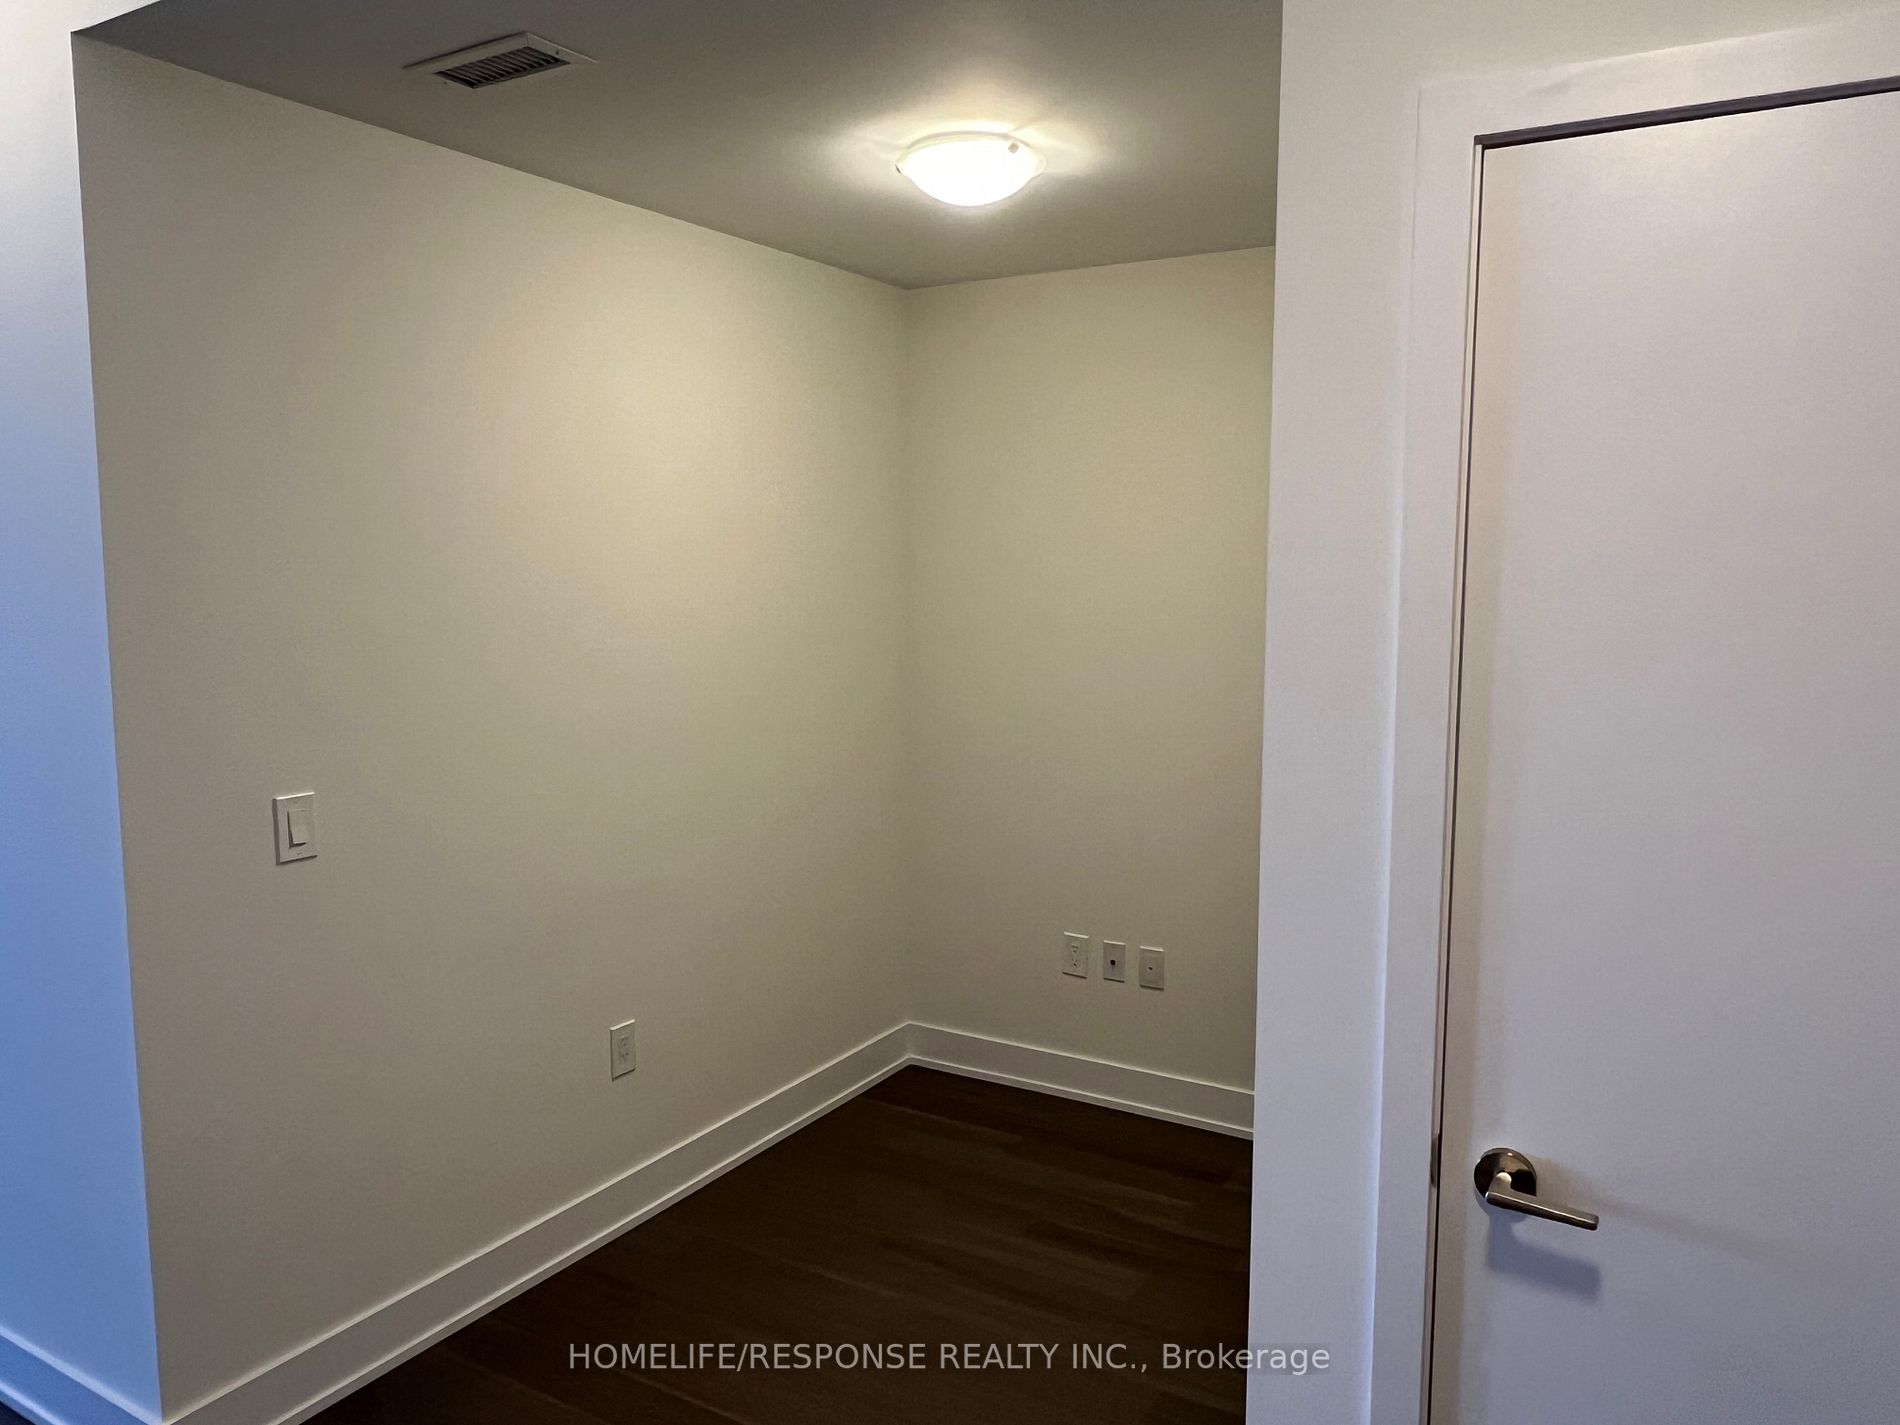
Den
Hardwood Floor
Dimensions 7.94 x 7.58 feet
60.19 sqft
Dining Room
Combined w/Living, Hardwood Floor
Dimensions 22.34 x 10.33 feet
230.77 sqft
Kitchen
Ceramic Floor, Stainless Steel Appl
Dimensions 7.05 x 7.25 feet
51.11 sqft
Living Room
Combined w/Dining, Hardwood Floor, W/O To Balcony
Dimensions 22.34 x 10.33 feet
230.77 sqft
Similar Properties(No results)
Mortgage Calculator
Calculate your estimated monthly mortgage payment
Price
$719,000
$
%
%
Total cost of mortgage
$0
Monthly payment
By clicking Save, we will calculate your estimated mortgage for all properties using the saved values (down payment percentage, interest rate, and amortization).
The accuracy and applicability of this calculator are not guaranteed.