Sign In or Create a Free Account to see full details of this property
Key Facts
Key facts for 1416 Ford Strathy Crescent
Property Type
House, 2-Storey
Parking
Attached 2 garage, 2 parking
MLS #
W6711814
Size
3500-5000 sqft
Basement
Unfinished,Walk-Up
Listed on
2023-08-02
Lot size
62 x 152.67
Tax
$7,218.10 /yr
Days on Market
36
Approximate Age
0-5
Maintenance Fee
-
Description
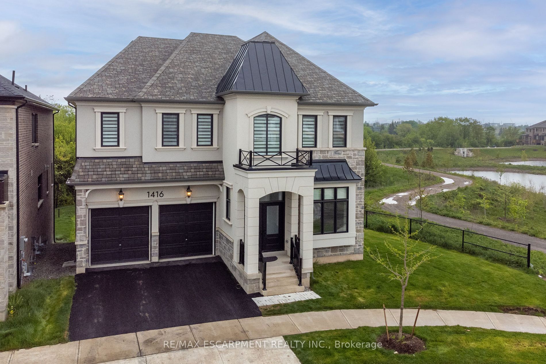
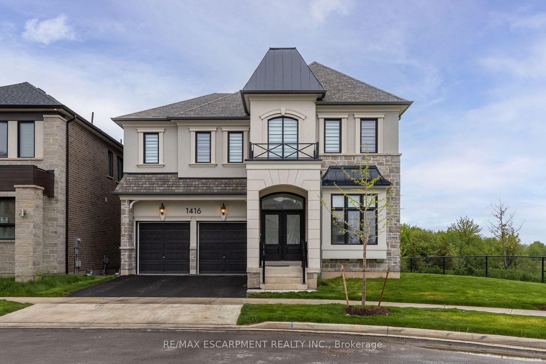
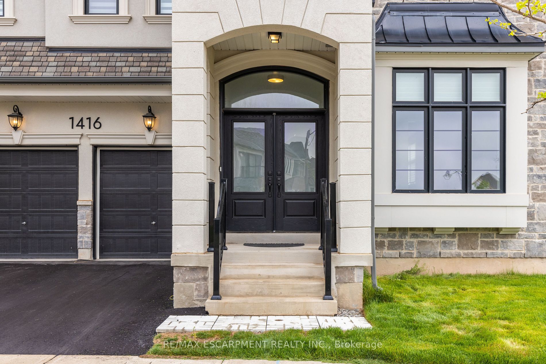
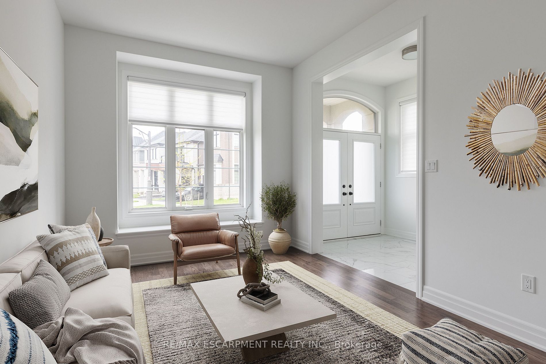
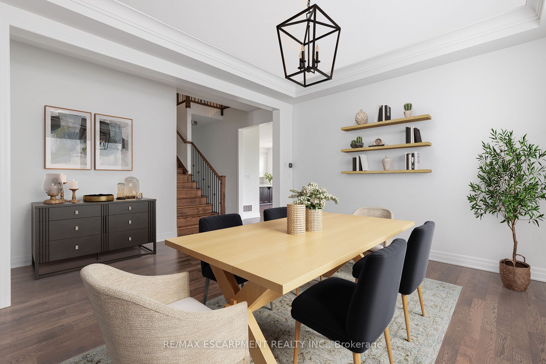
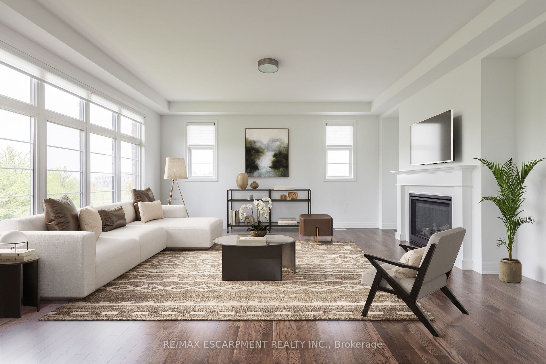
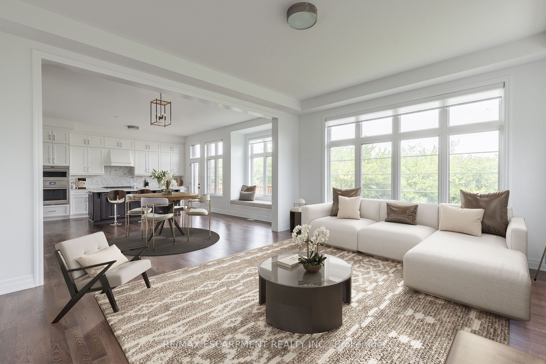
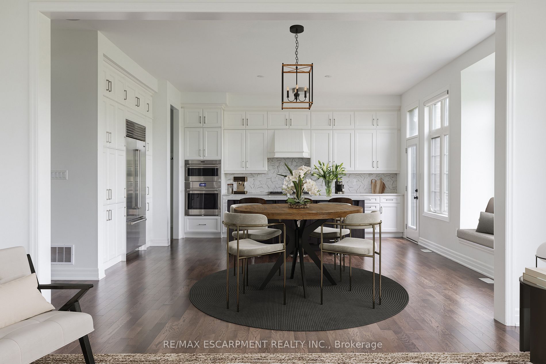
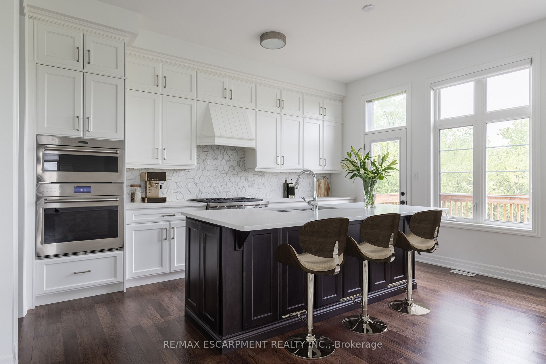
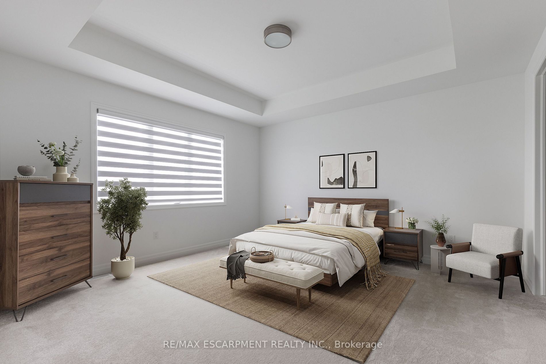
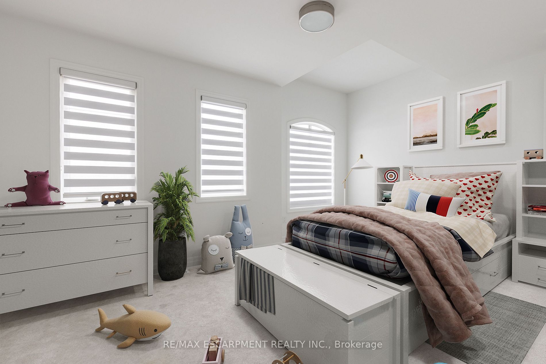
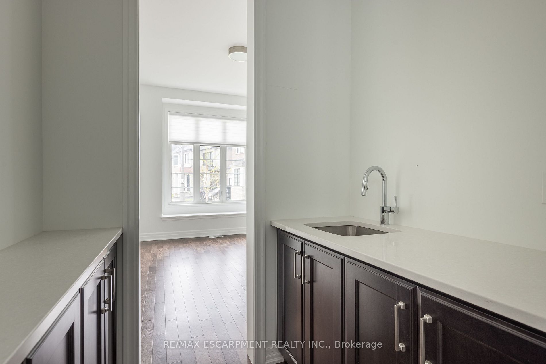
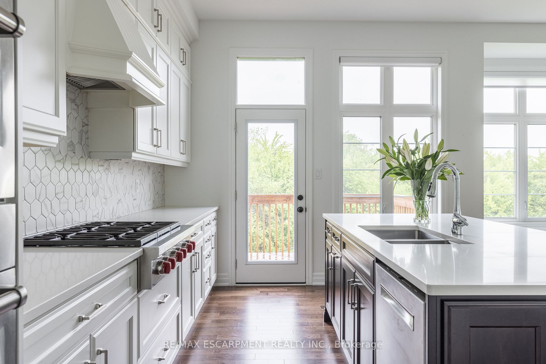
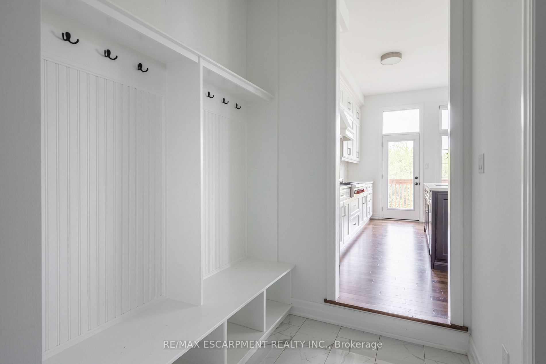
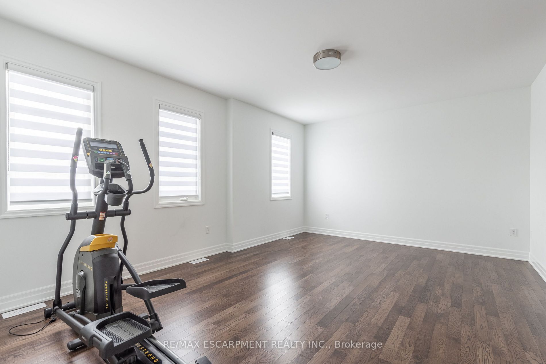
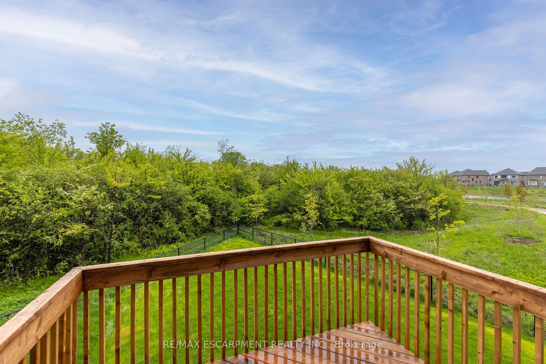
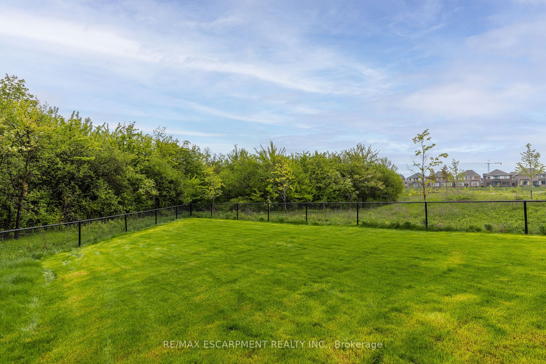
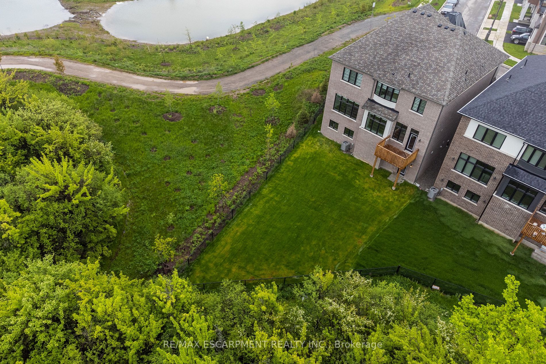
Mattamy's Largest Model "The Ryland"- in the new & high demand Upper Joshua Creek Community. This home has over 3700 sf of living space and is situated on a corner premium 60ft frontage lot with 152 depth. Enjoy privacy with the home backing onto a ravine with a full-W/O basement. This is one of the... most premium lots in the entire community. This home features a main-floor office, dining with servery, open concept living/dining space; high-end Kitchen Appliances (Wolf & Sub-zero); Additional Loft/Flexroom on the second level in addition to the 4 large sized and bright bedrooms; All bedrooms with ensuite access! The large primary suite features upgraded tray ceilings, his & her closets and a premium glass framed shower w/free standing tub. Additional upgrades include an upgraded walk-out basement with 9'FT ceilings and oversized windows, mud room built-ins; Enjoy Ravine and Pond views from the main-level deck, and being steps away from the community's walking-trail! **** Extras **** Close Proximity To Highway 403, And Qew. Excellent School District, And A Quick Drive To Oakville Go. Ravine Lot With A Full Walk-Out Basement.
Full Property Details
Interior
Bedrooms
4
Total Bedrooms
4
Washrooms
4
Square Footage
3500-5000 sqft
Basement
Unfinished,Walk-Up
Heating Source
Gas
Heating Fuel
Forced Air
Air Conditioning
Central Air
Family Room
Yes
Kitchens
1
Total Kitchens
1
Fireplace Features
Yes
Bedrooms
4
Total Bedrooms
4
Washrooms
4
Square Footage
3500-5000 sqft
Basement
Unfinished,Walk-Up
Heating Source
Gas
Heating Fuel
Forced Air
Air Conditioning
Central Air
Family Room
Yes
Kitchens
1
Total Kitchens
1
Fireplace Features
Yes
Exterior
Depth
152.67
Front
61.82
Driveway
Private Double
Lot Size
62 x 152.67 ft
Pool
None
Parking Spaces
2
Total Parking Spaces
4.00
Parking Description
Attached
Garage Spaces
2
Depth
152.67
Front
61.82
Driveway
Private Double
Lot Size
62 x 152.67 ft
Pool
None
Parking Spaces
2
Total Parking Spaces
4.00
Parking Description
Attached
Garage Spaces
2
Building Description
Style
2-Storey
Home Type
House
Subtype
Detached
Year Built
0-5
Property Orientation
South
Exterior Finish
Stone,Stucco (Plaster)
Sewers
Sewer
Water Supply
Municipal
Possession Date
No Data
Style
2-Storey
Home Type
House
Subtype
Detached
Year Built
0-5
Property Orientation
South
Exterior Finish
Stone,Stucco (Plaster)
Sewers
Sewer
Water Supply
Municipal
Possession Date
No Data
Community
Community
Rural Oakville
Community
Rural Oakville
Taxes & Fees
Taxes
$7,218.10 /yr
Tax Year
2022
Taxes
$7,218.10 /yr
Tax Year
2022
Room Types
Bedroom 2
-
Dimensions 10.93 x 10.43 feet
114 sqft
Bedroom 3
-
Dimensions 13.58 x 12.01 feet
163.1 sqft
Bedroom 4
-
Dimensions 17.65 x 12.17 feet
214.8 sqft
Breakfast
-
Dimensions 18.57 x 12.01 feet
223.03 sqft
Dining Room
-
Dimensions 14.99 x 13.16 feet
197.27 sqft
Great Room
-
Dimensions 19.42 x 14.99 feet
291.11 sqft
Kitchen
-
Dimensions 18.57 x 9.25 feet
171.77 sqft
Laundry
-
Dimensions 7.91 x 7.51 feet
59.4 sqft
Living Room
-
Dimensions 13.85 x 10.43 feet
144.46 sqft
Other
-
Dimensions 18.01 x 14.01 feet
252.32 sqft
Other
Unfinished
Dimensions 36.91 x 25.82 feet
953.02 sqft
Primary Bedroom
-
Dimensions 15.32 x 14.99 feet
229.65 sqft
Similar Properties(No results)
Mortgage Calculator
Calculate your estimated monthly mortgage payment
Price
$2,850,000
$
%
%
Total cost of mortgage
$0
Monthly payment
By clicking Save, we will calculate your estimated mortgage for all properties using the saved values (down payment percentage, interest rate, and amortization).
The accuracy and applicability of this calculator are not guaranteed.