Sign In or Create a Free Account to see full details of this property
Key Facts
Key facts for 30 Shore Breeze Drive #236
Property Type
Condo, Apartment
Parking
Underground 1 garage, 1 parking
MLS #
W7026648
Size
700-799 sqft
Basement
None
Listed on
2023-09-21
Lot size
-
Tax
-
Days on Market
10
Approximate Age
0-5
Maintenance Fee
-
Central Air Conditio...
Description
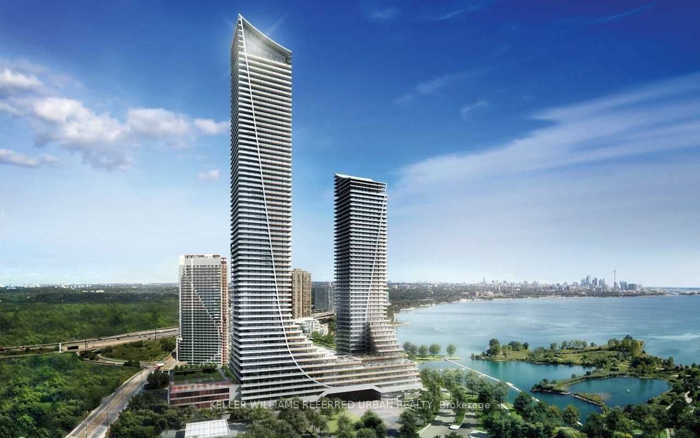
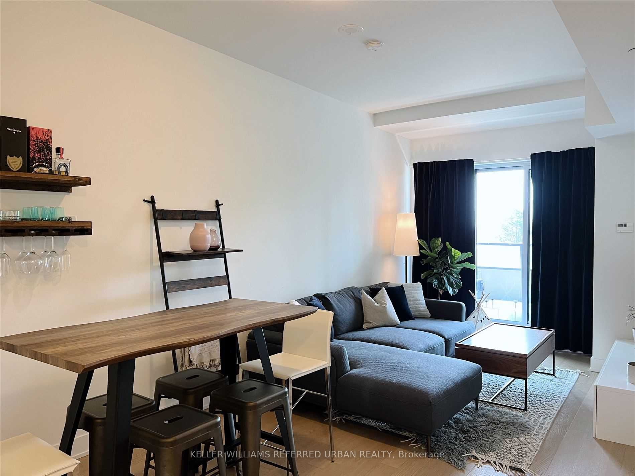
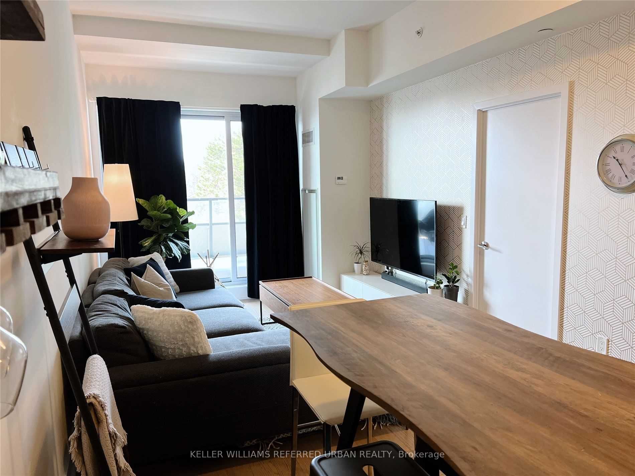
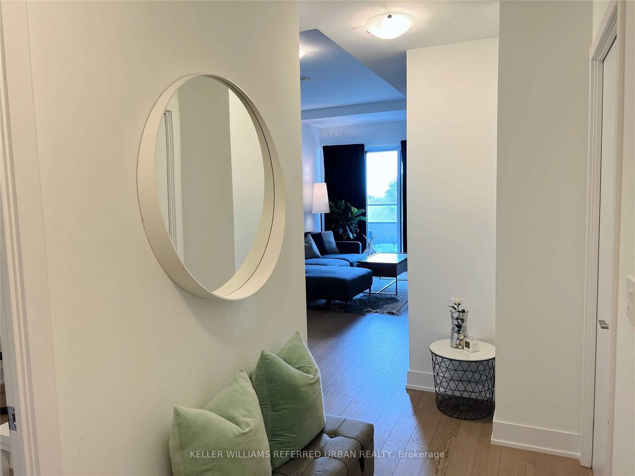
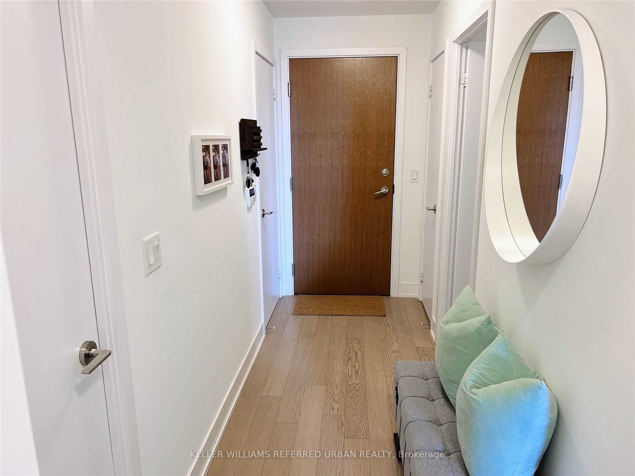
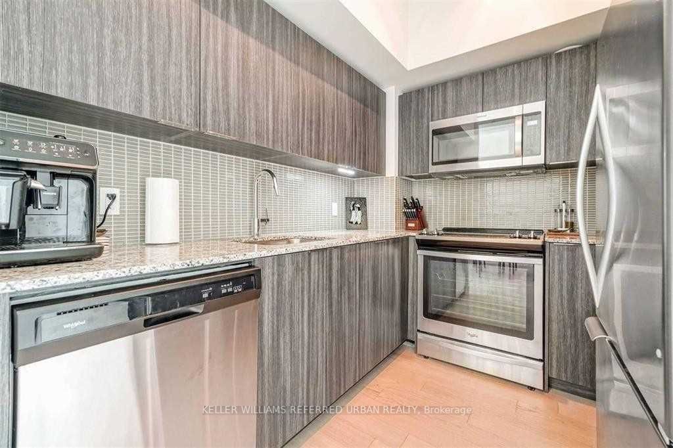
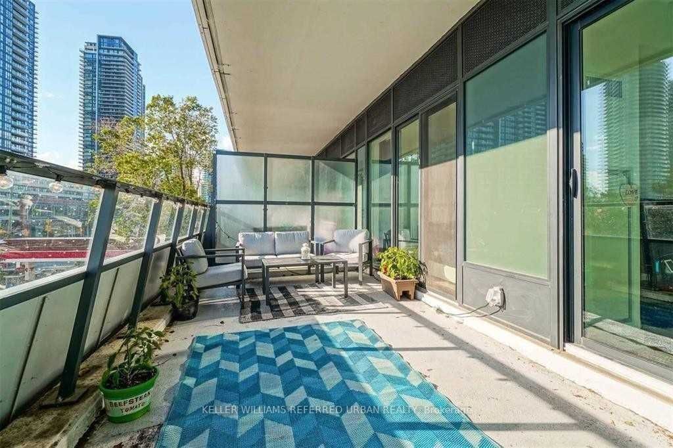
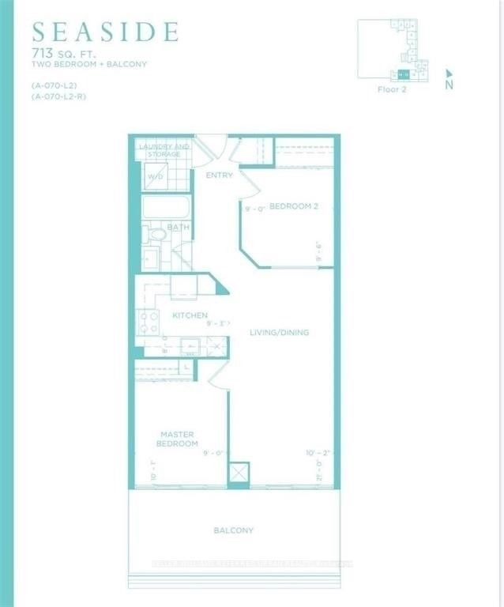
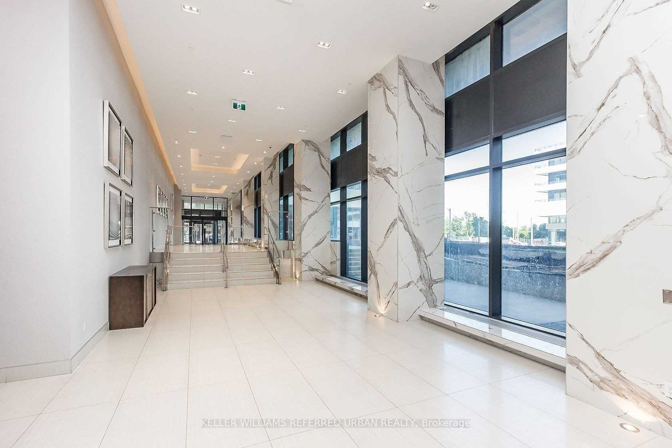
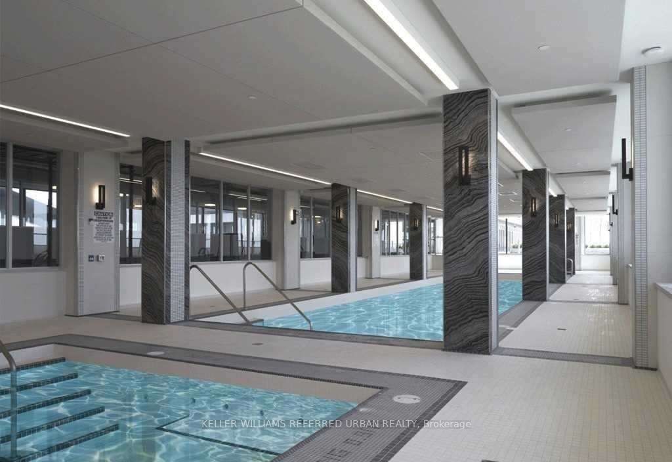
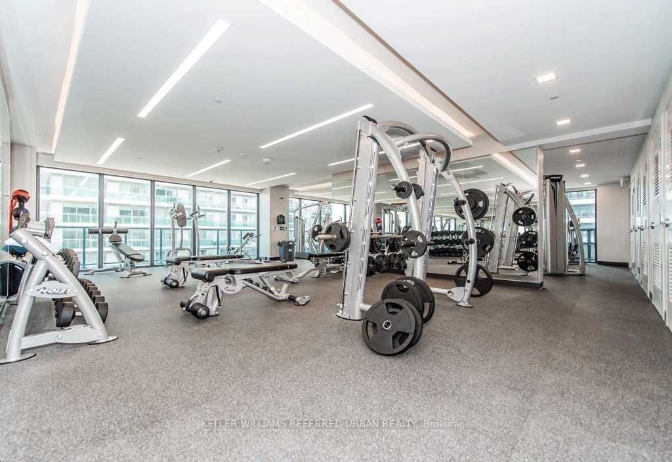
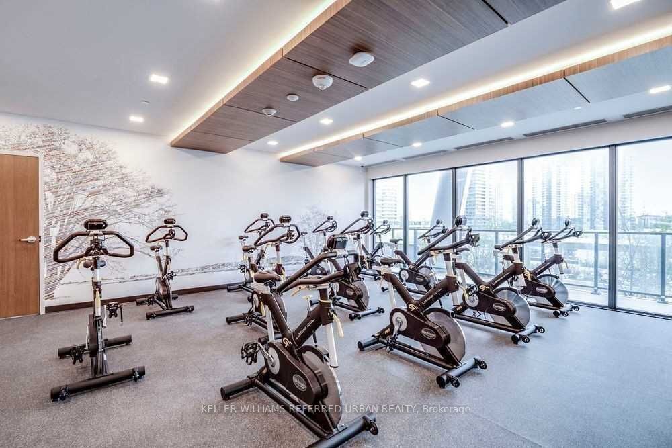
Welcome To Eau Du Soleil Condos! Gorgeous 2 Bed Apartment With a Functional Floor Plan. Floor To Ceiling Windows, Huge 300sqft Private Terrace W/ 2 Access From Living Area And Primary Bdrm. Formal Foyer Area W/Closet, Laundry Rm. Kitchen W/Upgraded Backsplash, Granite Counter Tops & S/S Appliances. ...10' Ceiling Luxury Amenities: Saltwater Indoor Pool, Sauna & Hot tub, Gym, Yoga & Pilates Studio, Party Room, Rooftop BBQ Patio, Theatre, Car Wash, Pet Spa. **** Extras **** S/S (Fridge, Stove, Dishwasher, Over The Range B/I Microwave), Back Splash, Front Load Washer & Dryer, 1 Locker And 1 Parking Included. Huge Balcony Overlooks The South. 10' Ft Ceiling.
Full Property Details
Interior
Bedrooms
2
Total Bedrooms
2
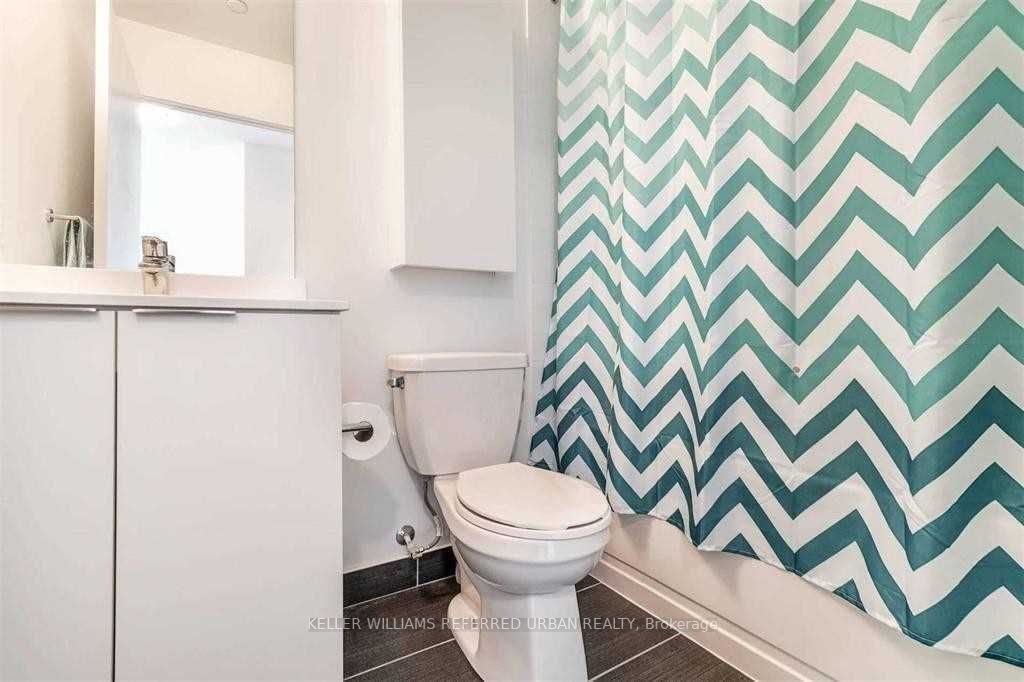
Washrooms
1
Square Footage
700-799 sqft
Basement
None
Heating Source
Gas
Heating Fuel
Forced Air
Air Conditioning
Central Air
Family Room
No
Kitchens
1
Total Kitchens
1
Fireplace Features
No
Bedrooms
2
Total Bedrooms
2
Washrooms
1
Square Footage
700-799 sqft
Basement
None
Heating Source
Gas
Heating Fuel
Forced Air
Air Conditioning
Central Air
Family Room
No
Kitchens
1
Total Kitchens
1
Fireplace Features
No
Exterior
Driveway
Underground
Pool
Indoor
Parking Spaces
1
Total Parking Spaces
1.00
Parking Description
Underground
Garage Spaces
1
Balcony
Terrace
Driveway
Underground
Pool
Indoor
Parking Spaces
1
Total Parking Spaces
1.00
Parking Description
Underground
Garage Spaces
1
Balcony
Terrace
Building Description
Style
Apartment
Home Type
Condo
Subtype
Condo Apartment
Year Built
0-5
Property Orientation
South West
Exterior Finish
Concrete
Possession Date
10/15/2023
Locker
Owned
Style
Apartment
Home Type
Condo
Subtype
Condo Apartment
Year Built
0-5
Property Orientation
South West
Exterior Finish
Concrete
Possession Date
10/15/2023
Locker
Owned
Community
Community
Mimico
Community
Mimico
Taxes & Fees
Central Air Conditioning
Included
Common Elements
Included
Heating
Included
Parking
Included
Central Air Conditioning
Included
Common Elements
Included
Heating
Included
Parking
Included
Other
Pets
Restricted
Pets
Restricted
Room Types
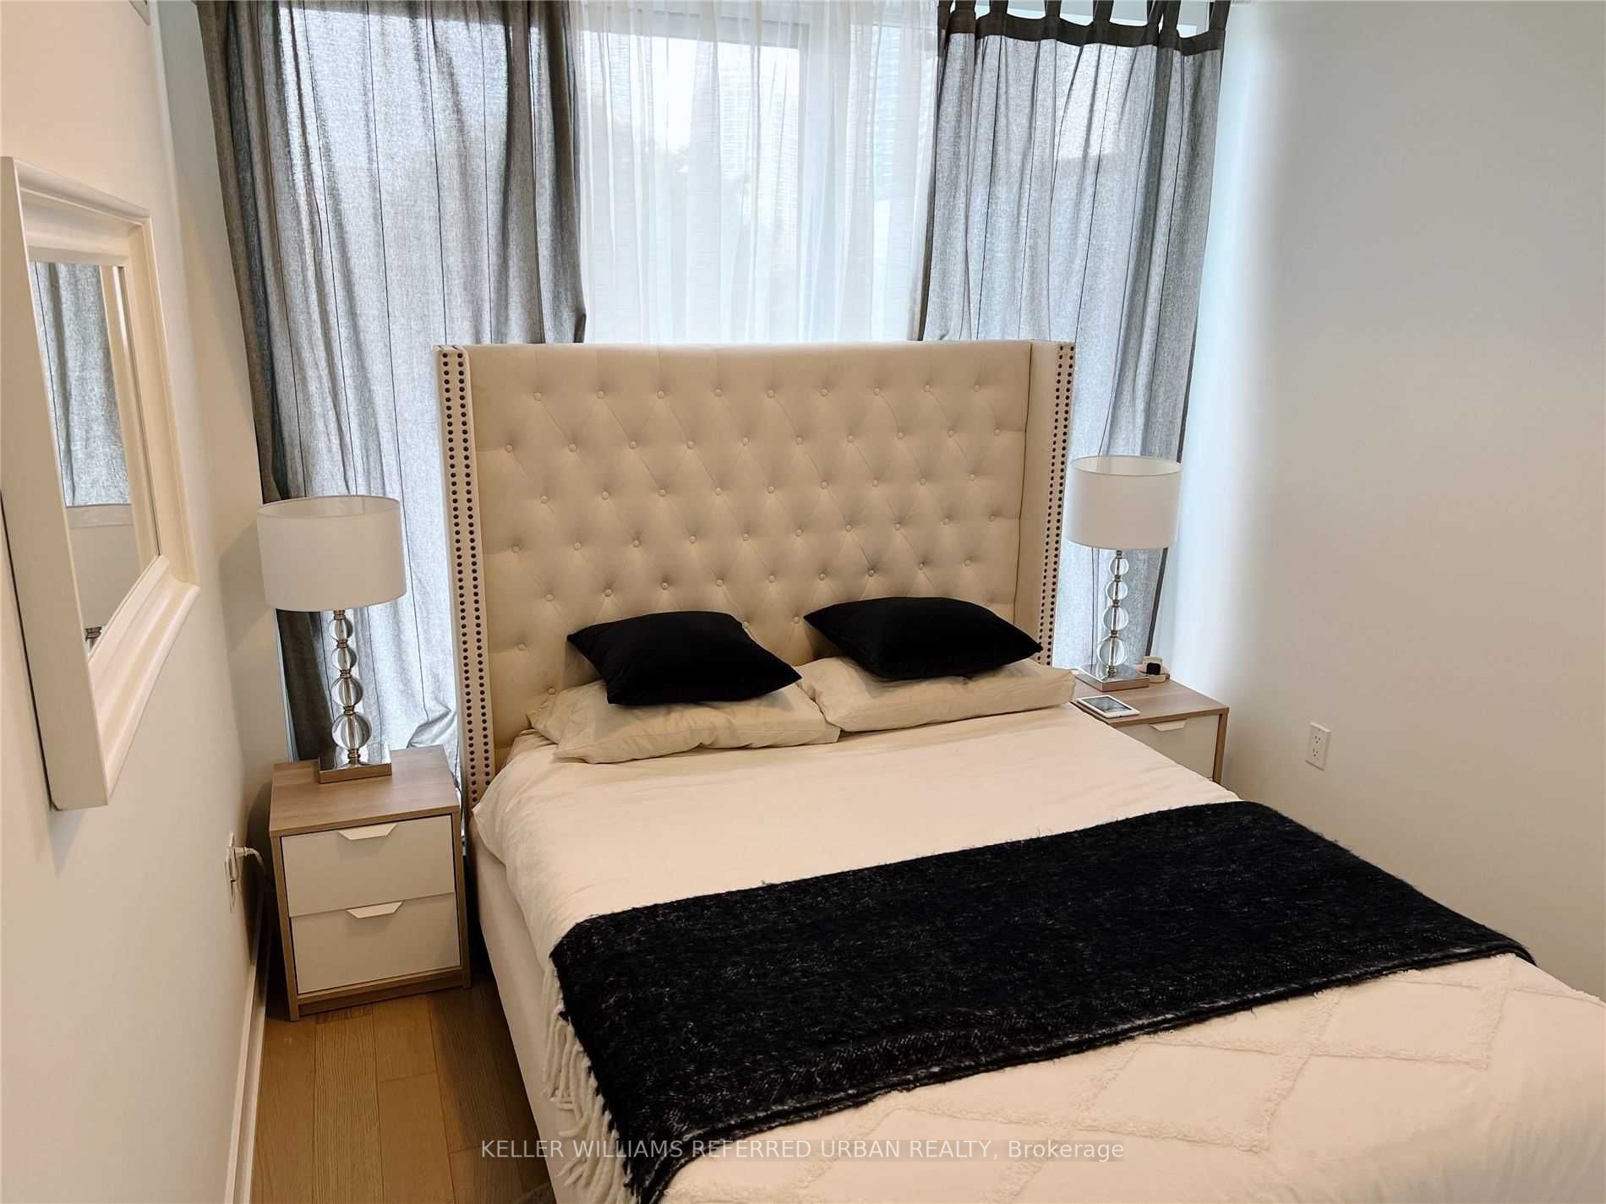
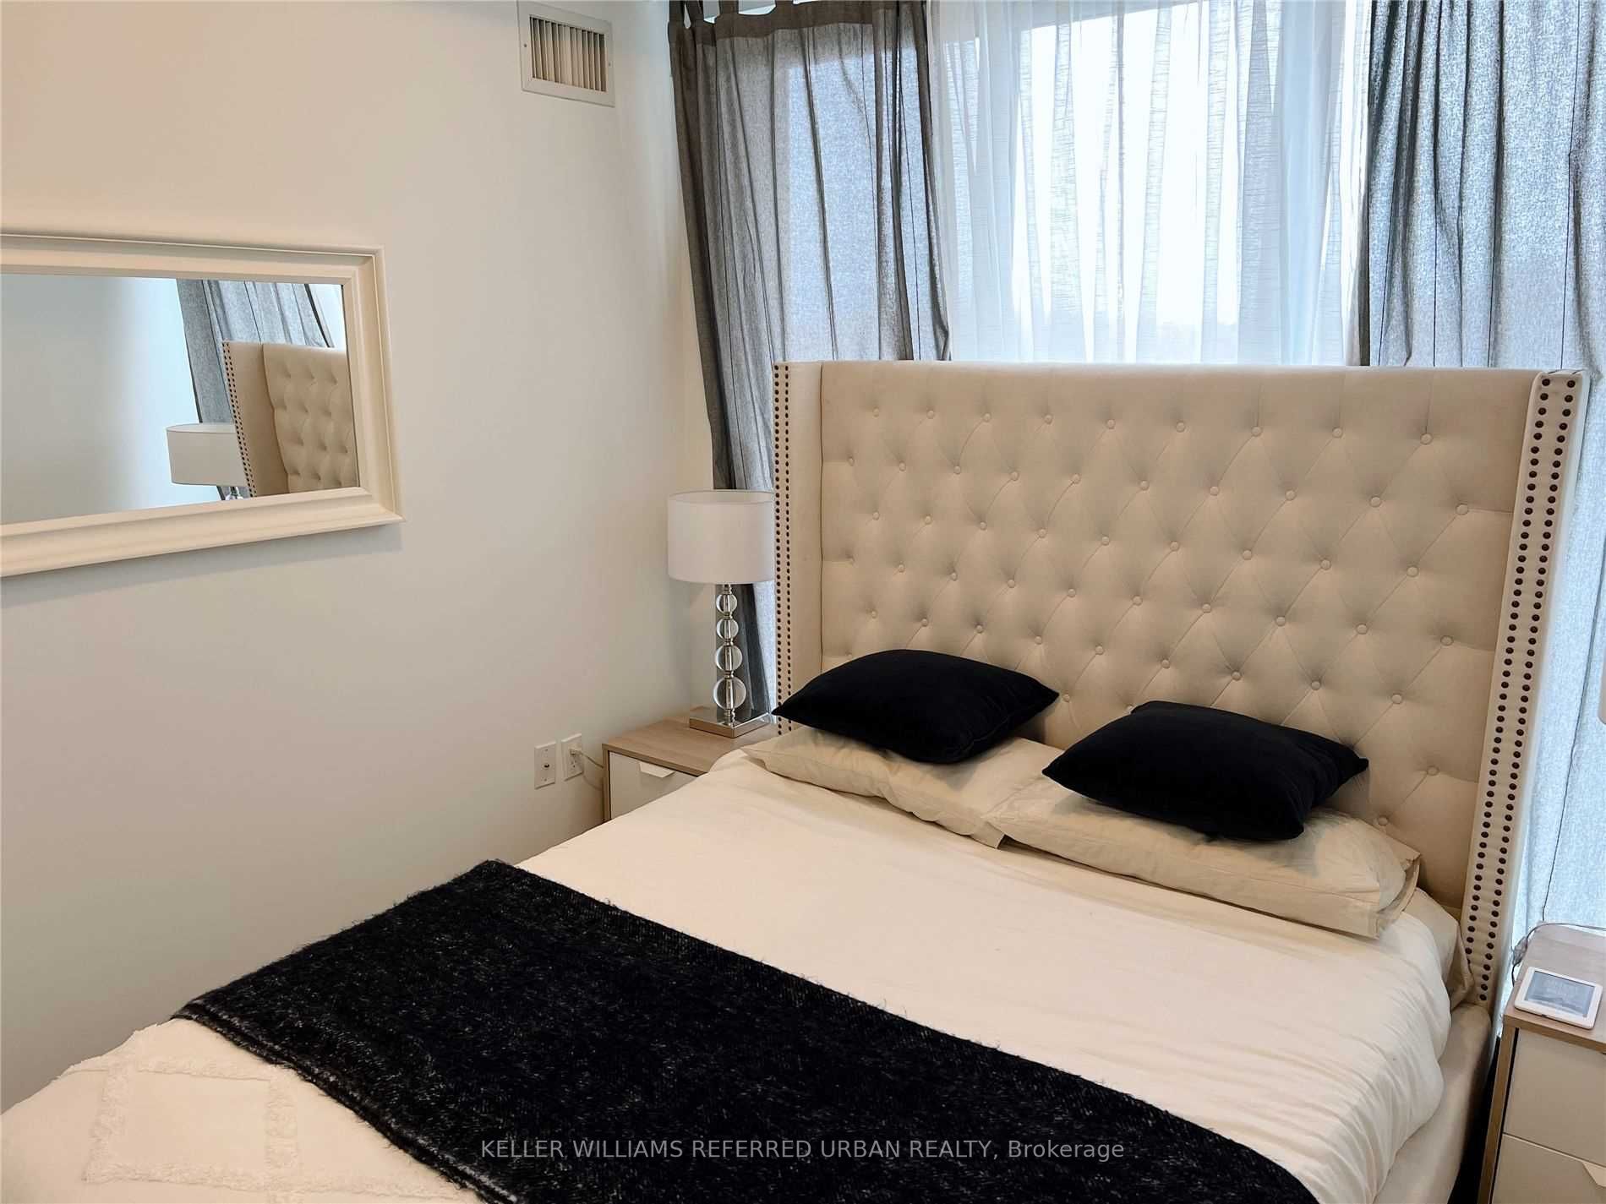
Bedroom
W/O To Terrace, Laminate, Double Closet
Dimensions 10.17 x 8.86 feet
90.11 sqft
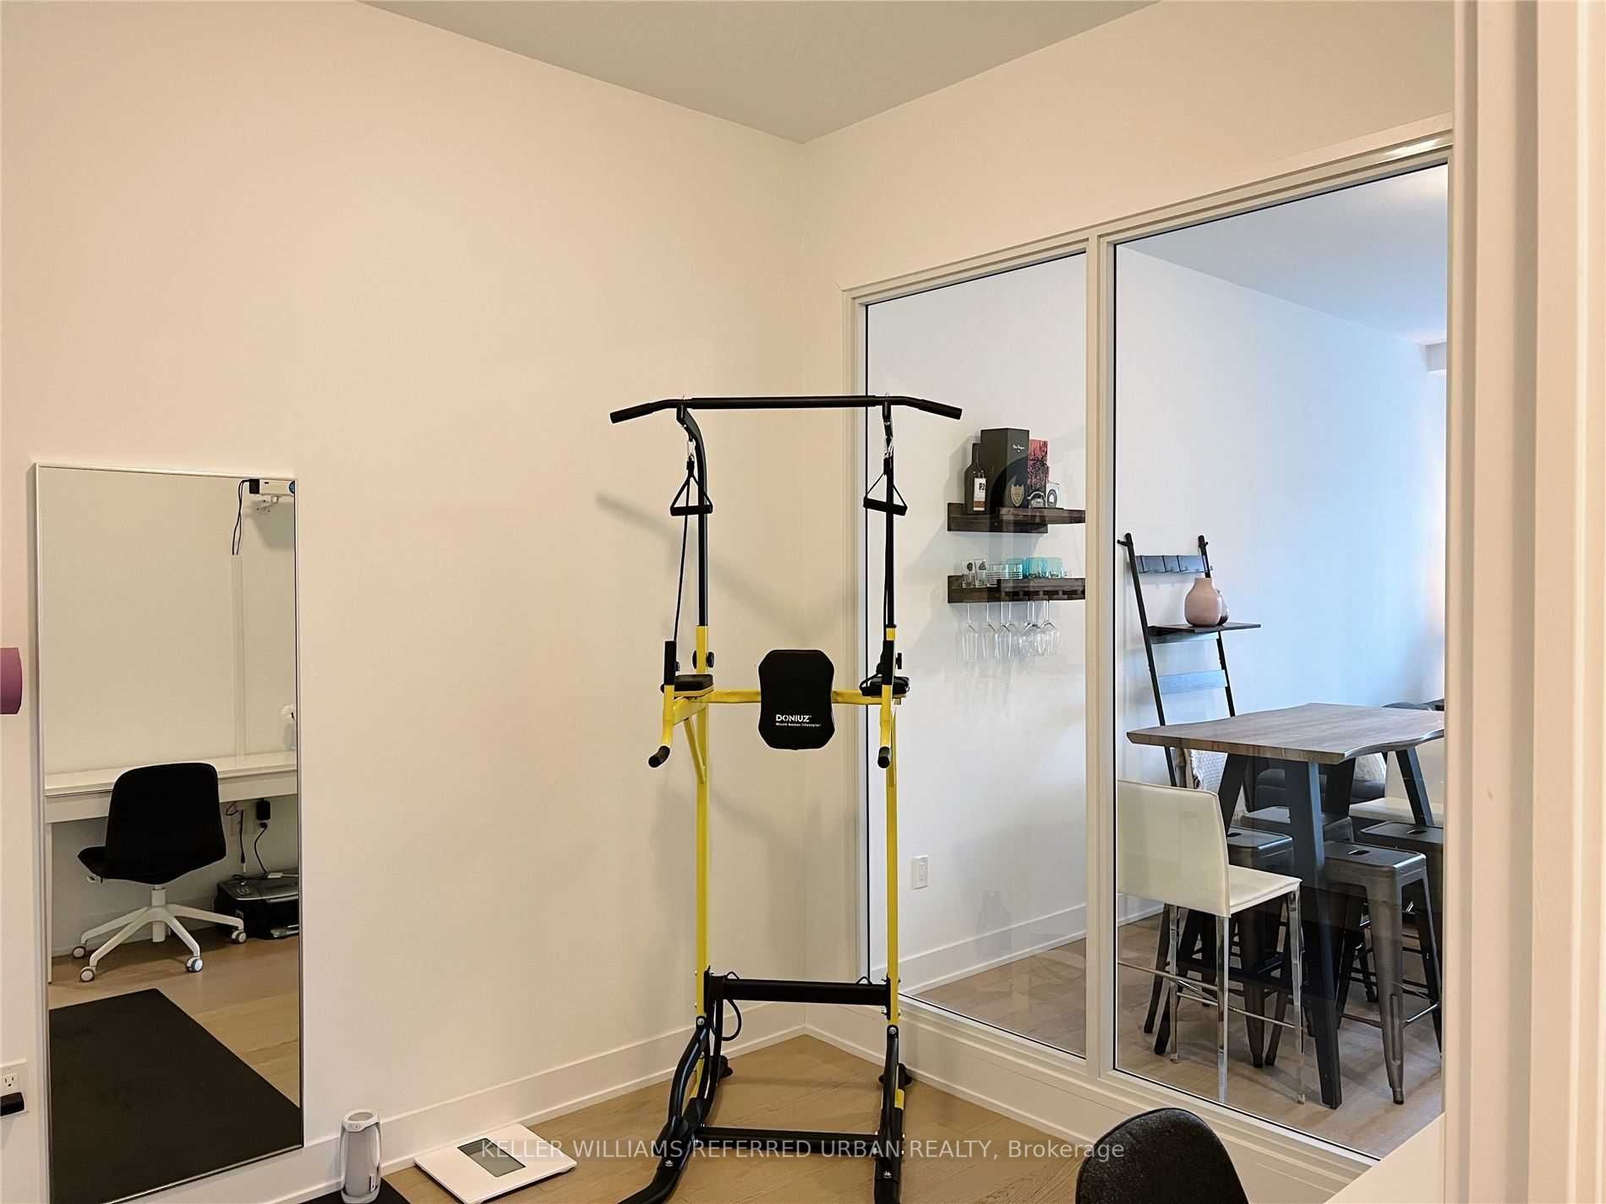
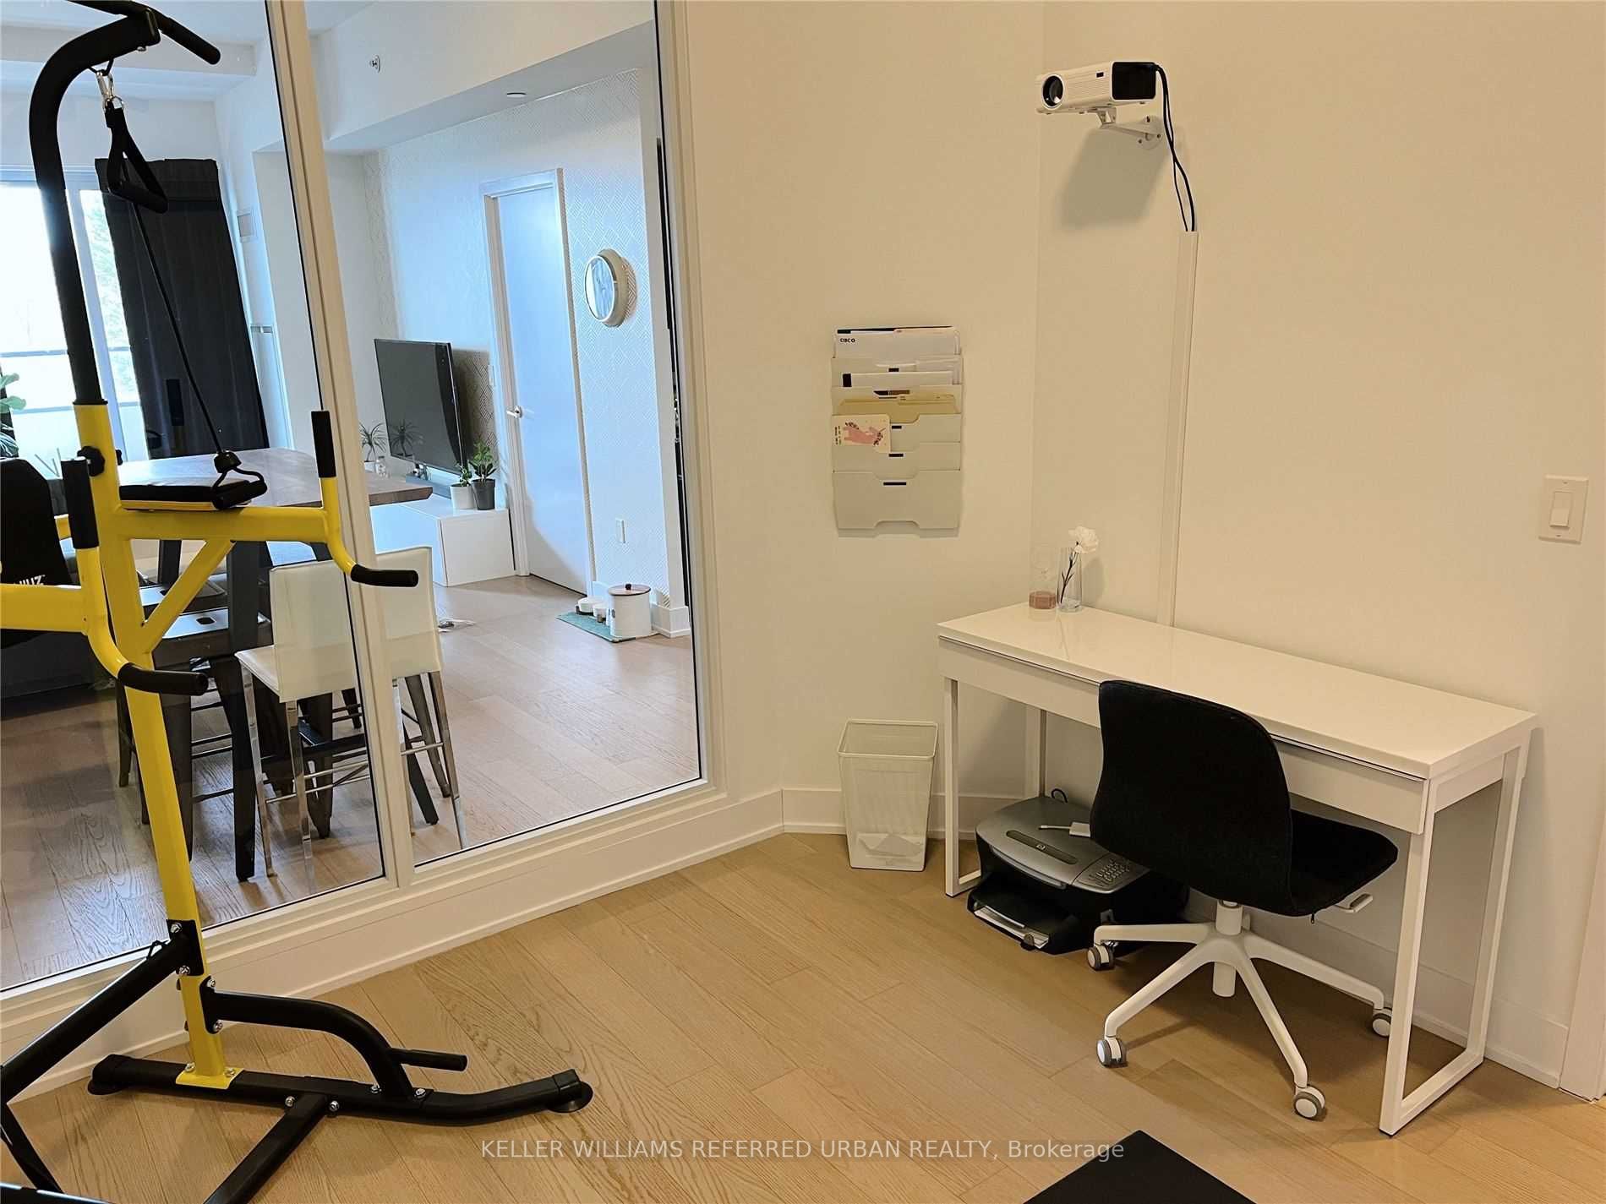
Bedroom 2
Glass Block Window, Large Closet, Laminate
Dimensions 9.51 x 8.86 feet
84.26 sqft
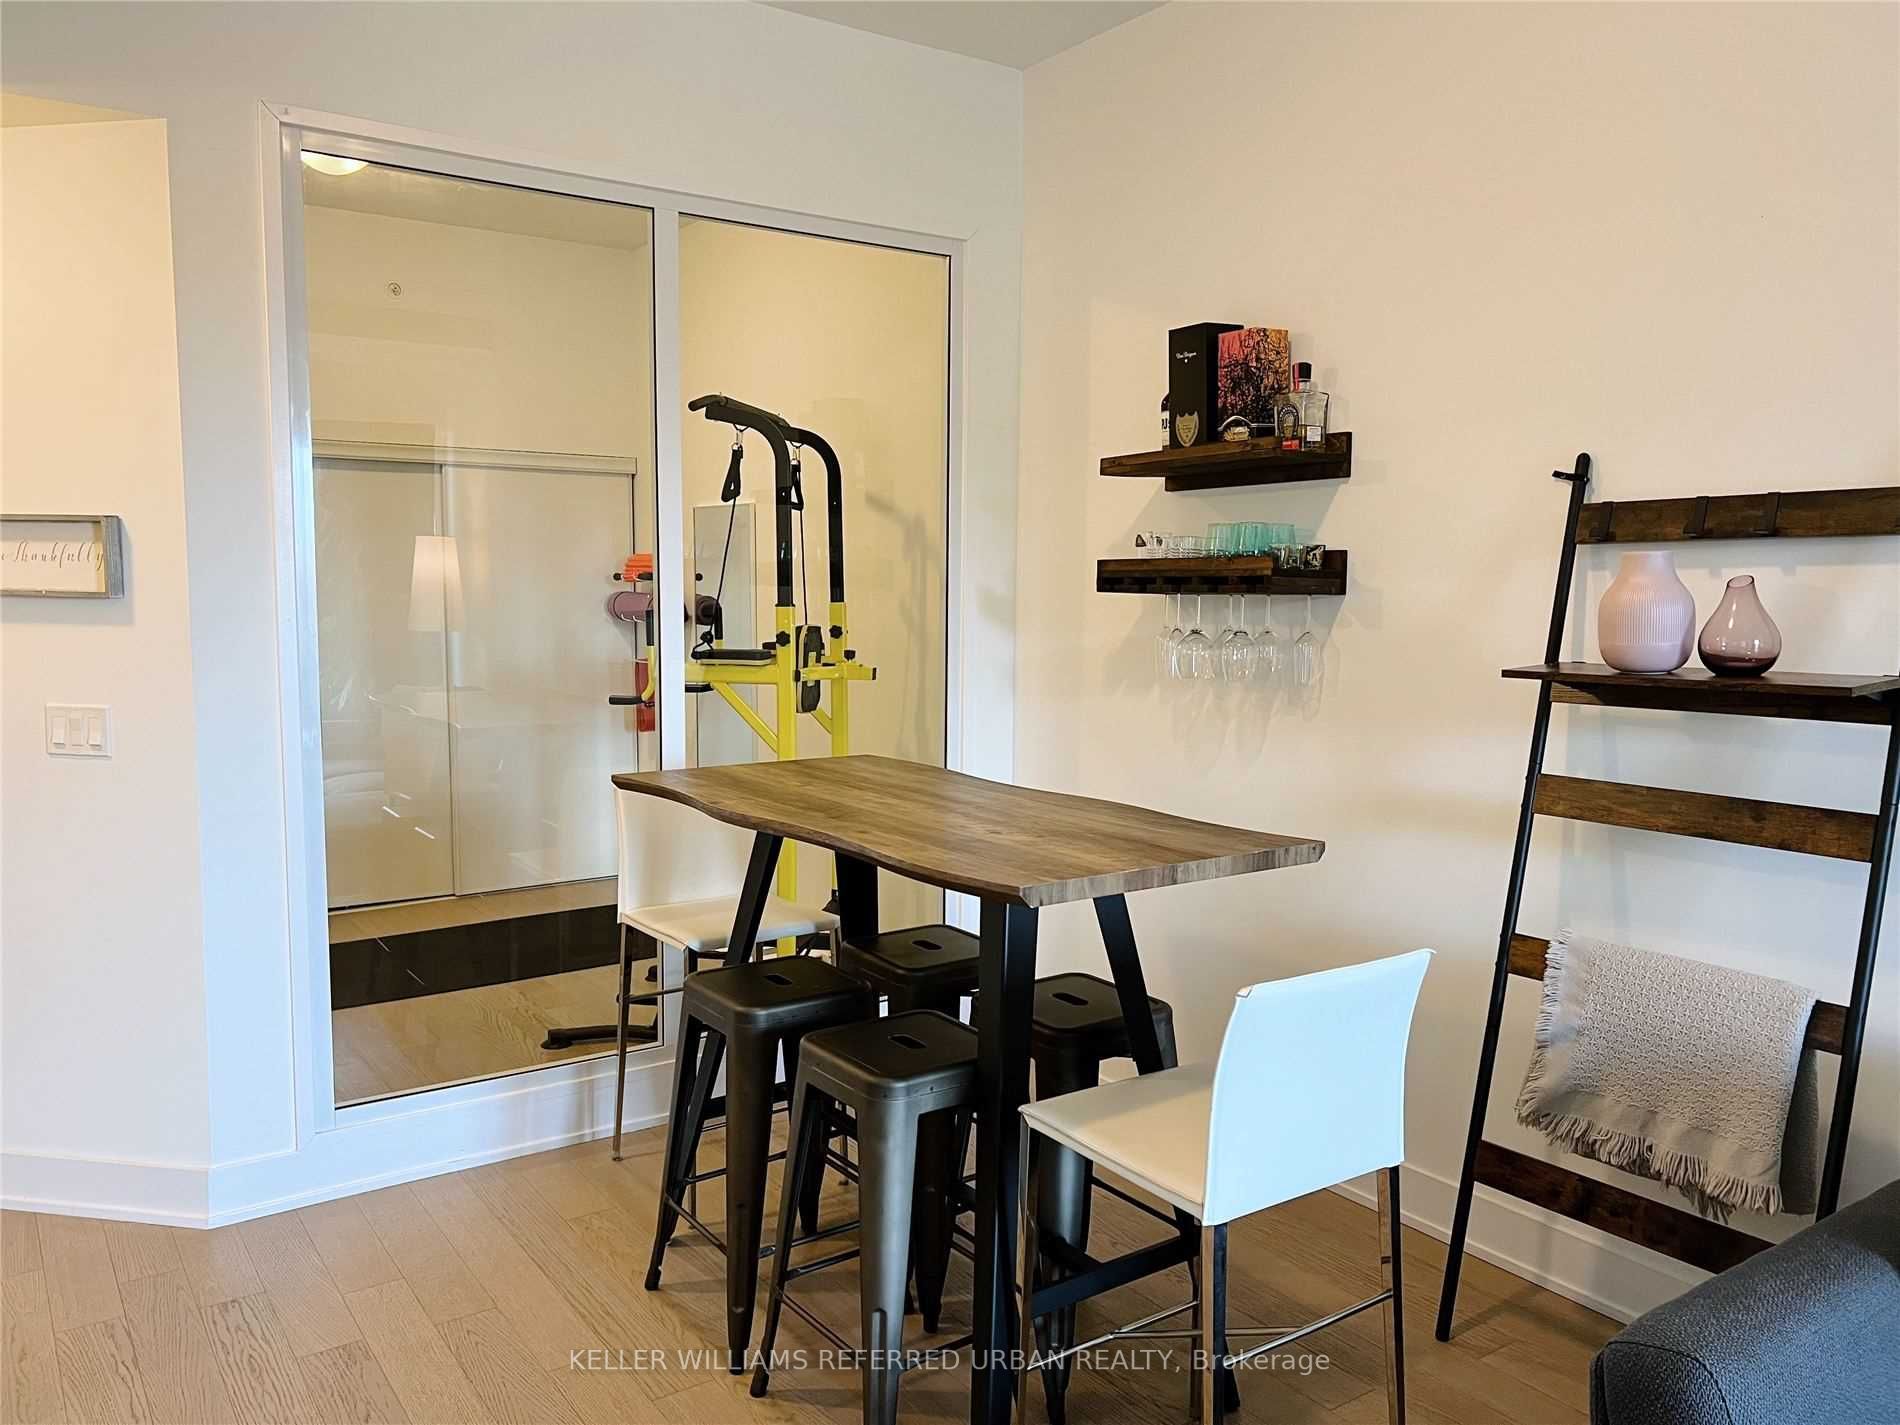
Dining Room
Combined w/Living, Open Concept, Laminate
Dimensions 21 x 10.17 feet
213.57 sqft
Kitchen
Stainless Steel Appl, Granite Counters, LED Lighting