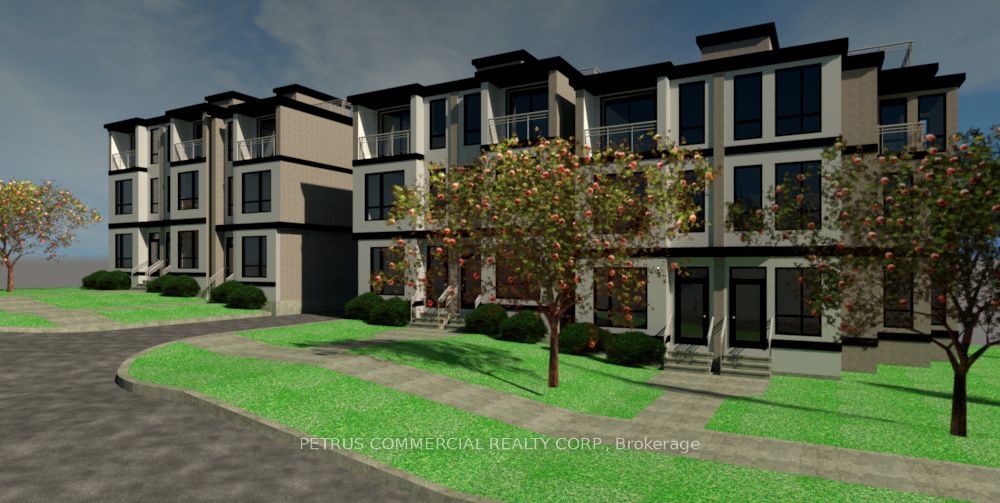
Sign In or Create a Free Account to see full details of this property
Key Facts
Key facts for 1629 Sheppard Avenue W
Property Type
Lots/Land
Parking
7 garage, 7 parking
MLS #
W8365880
Size
-
Basement
-
Listed on
2024-05-23
Lot size
105 x 115.26
Tax
$9,953.60 /yr
Days on Market
882
Approximate Age
-
Maintenance Fee
-
Description
Approval to Build 7 Dwelling Units Totaling 13,346 square feet of Finished Area ** Notice of Approval Conditions (NOAC) is available to those who have executed and returned TRREB Form 560-Non Disclosure Agreement. Buyer is responsible to finalize Site Plan Agreement and to obtain the building permit...s at their cost. Other Pre-Offer Due-Diligence documents include Vendor's Form of Offer; Black Line building plans; Buyer to accept that municipal tax amount a subject to change. ** Seven (7) lots approved - 1 SFD and 3x2 Semis. City of Toronto By-Law 980-2022 was passed 2022-08-10 to permit by way of Exception RS 38 dwelling units in either detached or semi-detached houses(A) with a maximum gross floor area of 1,400 square meters(D) subject to an 8.01-meter Part B Road widening dedication. By-Law 7625 amended by adding Section 64.20(31) permits a maximum of 7 dwelling units in 3 semi-detached buildings and 1 detached building with minimum parking of 7 spaces. **** Extras **** Offers reviewed as received. Pre-offer due diligence documentation and the Vendor's Form of Offer available to those who have executed and returned OREA Form 560: Confidentiality Agreement- Commercial