Sign In or Create a Free Account to see full details of this property
Key Facts
Key facts for 515 North Service Road #58
Property Type
Condo, Stacked Townhouse
Parking
Private 1 garage, 2 parking
MLS #
X12040169
Size
1200-1399 sqft
Basement
None
Listed on
2025-03-25
Lot size
-
Tax
-
Days on Market
9
Approximate Age
16-30
Maintenance Fee
-
Common Elements, Par...
Description
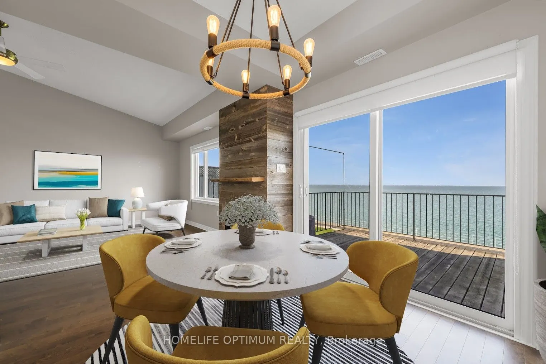
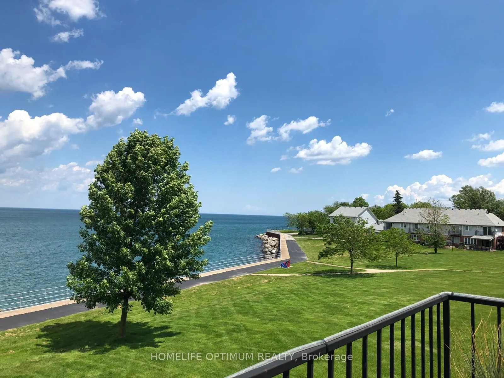
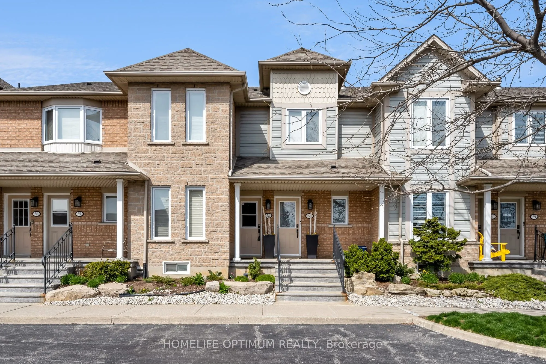
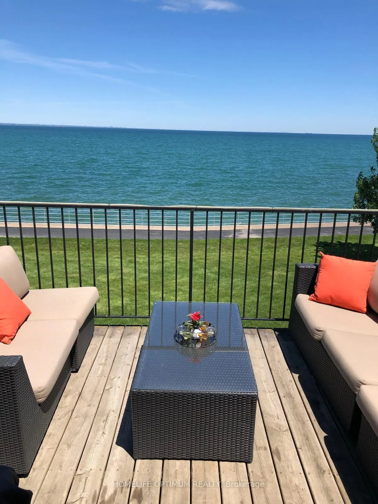
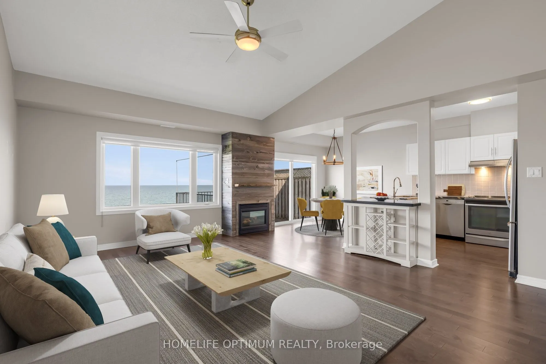
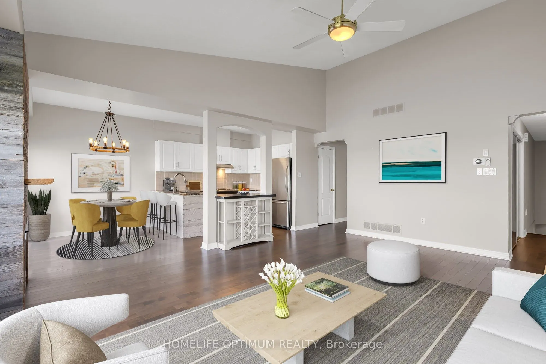
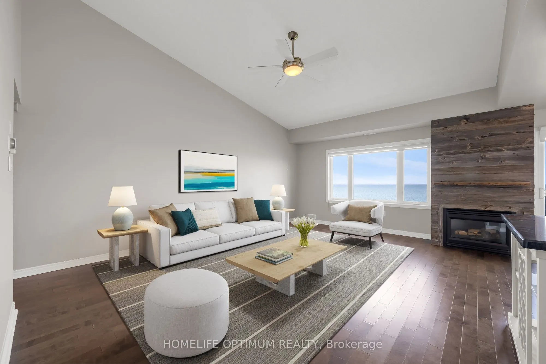
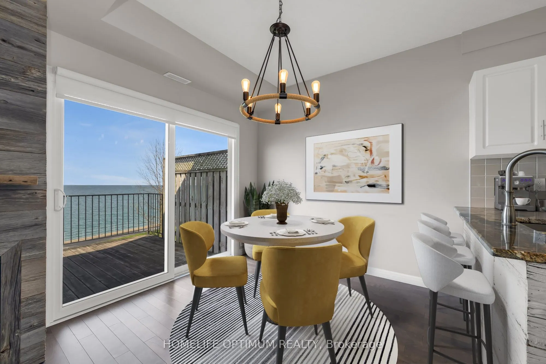
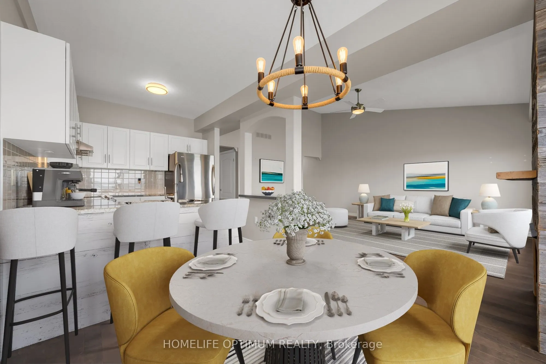
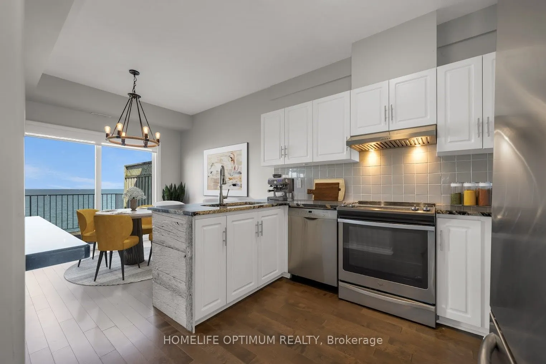
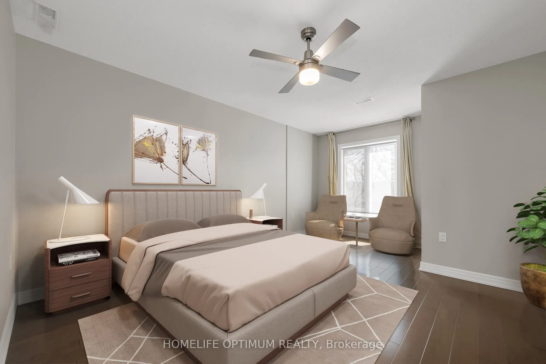
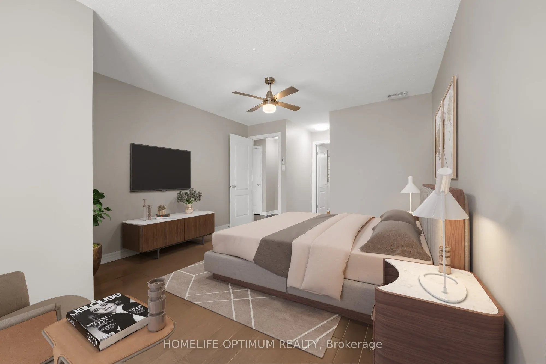
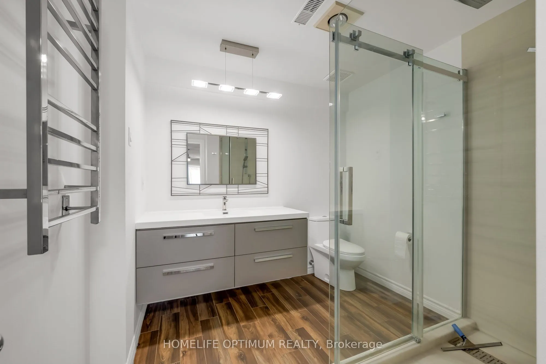
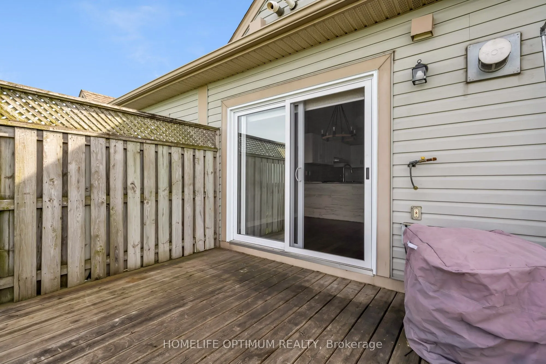
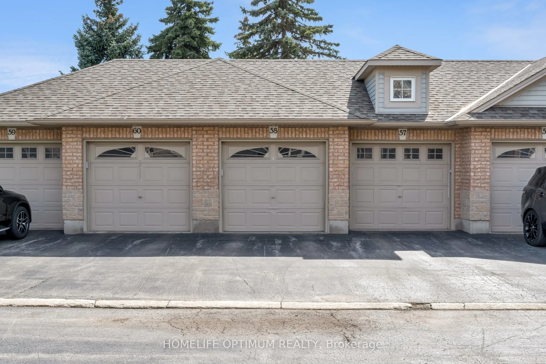
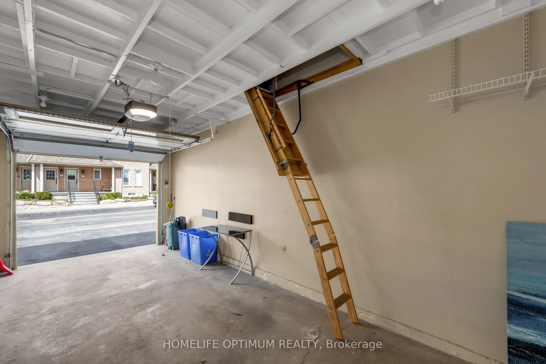
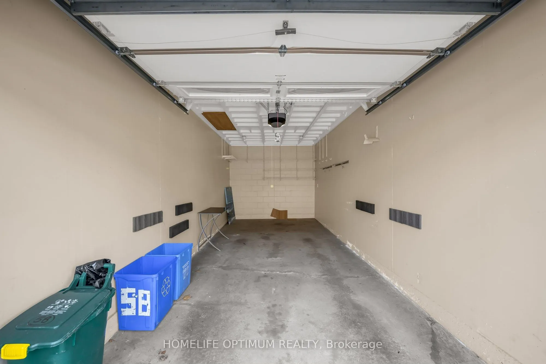
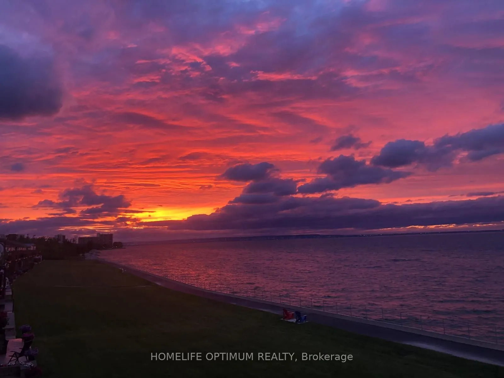
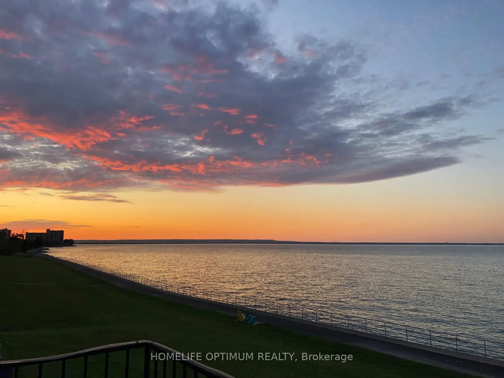
Welcome to your urban sanctuary! Located in high demand Seaside Village and boasting sleek modern finishes and breathtaking panoramic views of Lake Ontario and Toronto skyline, this stunning townhome is the perfect place to call home. Notable features include hardwood floors throughout, bright open ...concept layout, and extra large living room with soaring vaulted ceilings and large window, offering unobstructed views of the lake. Dining room with walkout to a large private deck, modern kitchen featuring Granite counters, double undermount sink and custom backsplash, a large primary bedroom with walk-in closet and stylish remodeled ensuite bathroom with heated towel rack, step-in glass enclosed shower with rainfall showerhead and extra jets and the generous second bedroom serviced by a 4 piece bathroom. Whether you enjoy quietly unwinding on the private deck after a busy day or a brisk walk along the lakeside trail you can experience the ultimate lifestyle in this stunning waterfront home. **EXTRAS** Communal waterfront area. New windows 2022 and 2023. Separate detached garage with loft storage and private driveway allowing two parking spaces. Perfectly located within easy access of the QEW, schools parks waterfront trails and beaches.
Full Property Details
Interior
Bedrooms
2
Total Bedrooms
2
Washrooms
2
Square Footage
1200-1399 sqft
Basement
None
Heating Source
Gas
Heating Fuel
Forced Air
Air Conditioning
Central Air
Family Room
No
Kitchens
1
Total Kitchens
1
Fireplace Features
Yes
Bedrooms
2
Total Bedrooms
2
Washrooms
2
Square Footage
1200-1399 sqft
Basement
None
Heating Source
Gas
Heating Fuel
Forced Air
Air Conditioning
Central Air
Family Room
No
Kitchens
1
Total Kitchens
1
Fireplace Features
Yes
Exterior
Driveway
Private
Waterfront
WaterfrontCommunity
Parking Spaces
2
Total Parking Spaces
2.00
Parking Description
Private
Garage Spaces
1
Balcony
Open
Driveway
Private
Waterfront
WaterfrontCommunity
Parking Spaces
2
Total Parking Spaces
2.00
Parking Description
Private
Garage Spaces
1
Balcony
Open
Building Description
Style
Stacked Townhouse
Home Type
Condo
Subtype
Condo Townhouse
Year Built
16-30
Property Orientation
North East
Exterior Finish
Brick Front,Vinyl Siding
Possession Date
3/25/2025
Locker
None
Style
Stacked Townhouse
Home Type
Condo
Subtype
Condo Townhouse
Year Built
16-30
Property Orientation
North East
Exterior Finish
Brick Front,Vinyl Siding
Possession Date
3/25/2025
Locker
None
Community
Community
Lakeshore
Community
Lakeshore
Taxes & Fees
Common Elements
Included
Parking
Included
Common Elements
Included
Parking
Included
Other
Pets
Restricted
Pets
Restricted
Room Types
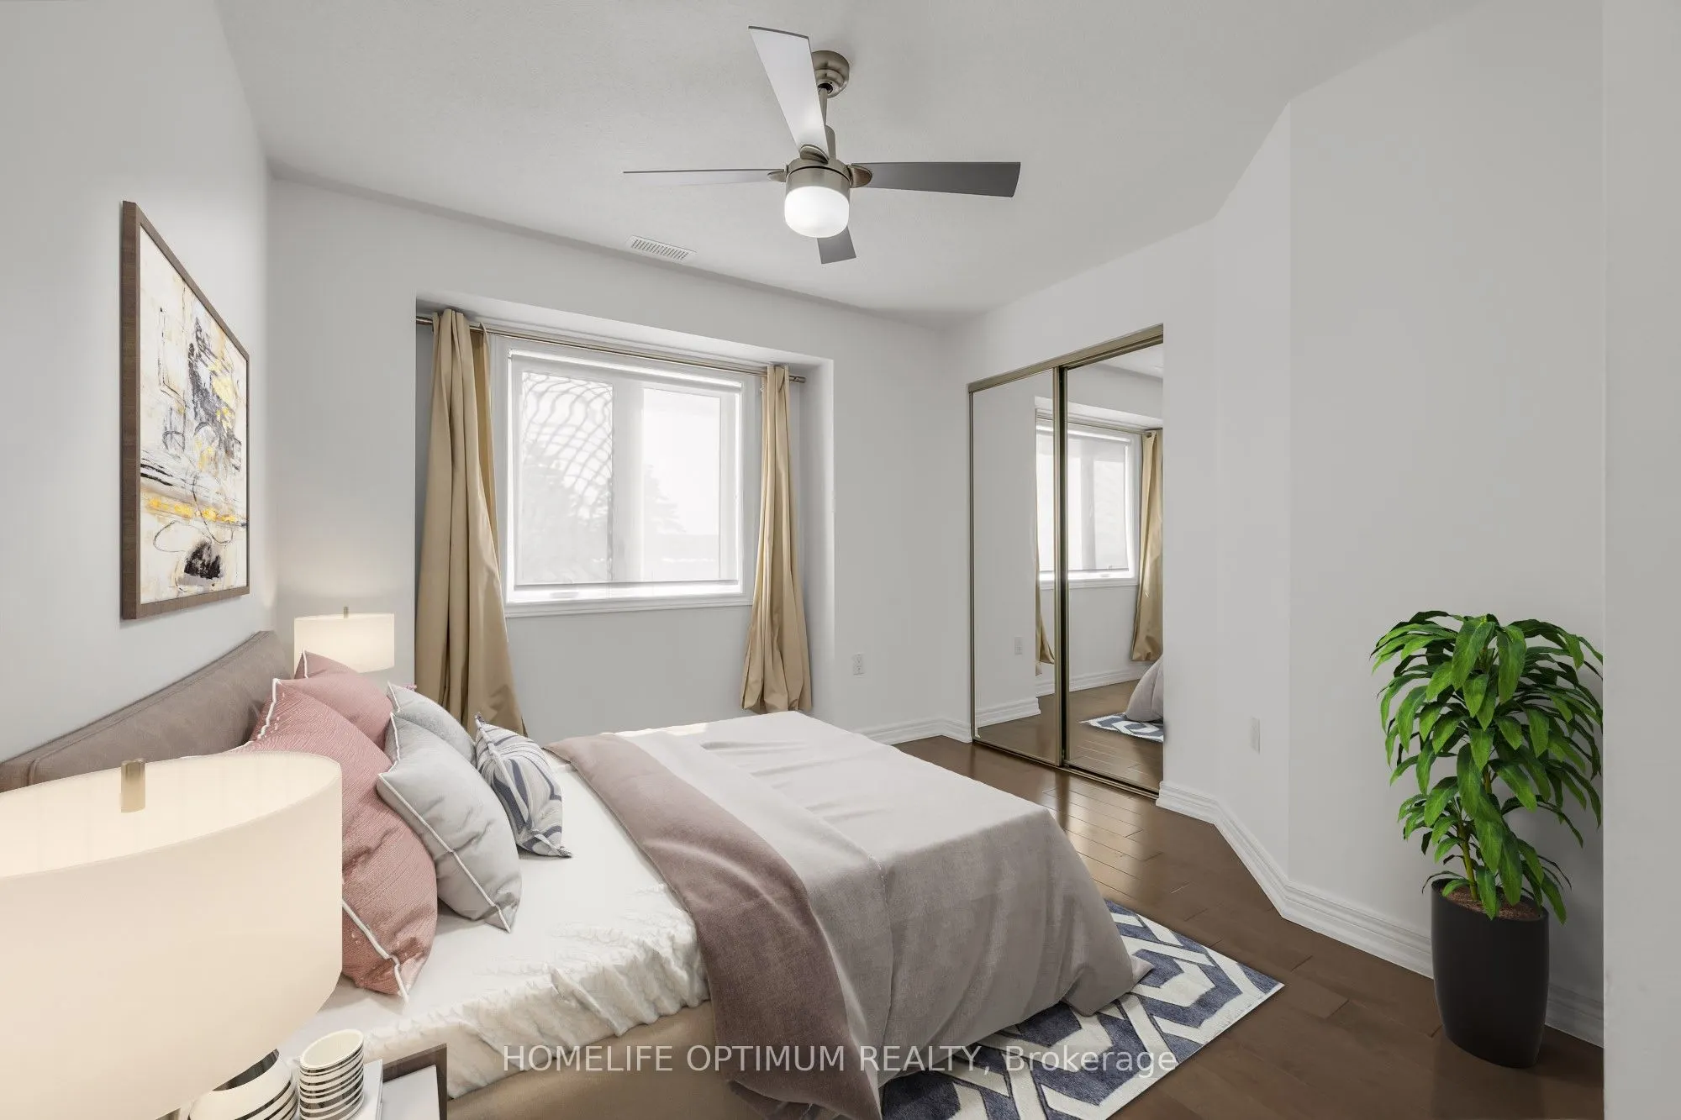
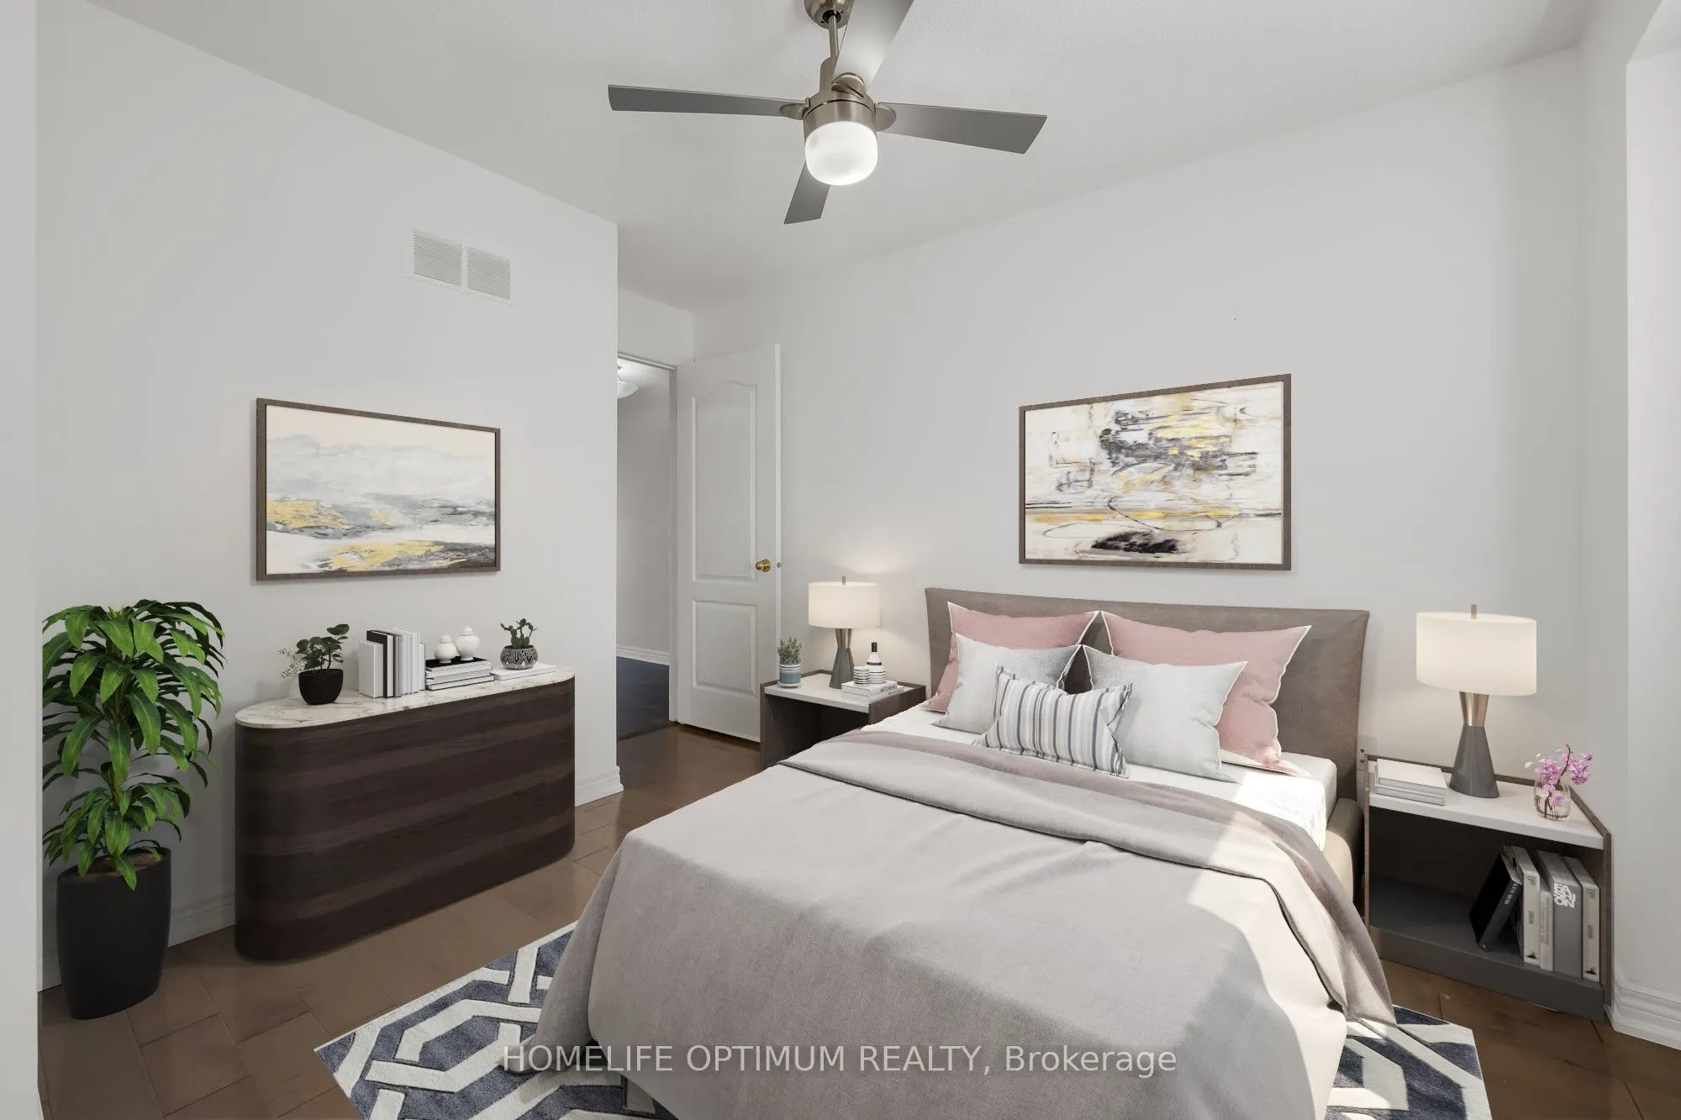
Bedroom 2
Hardwood Floor, Ceiling Fan(s)
Dimensions 10.86 x 10.01 feet
108.71 sqft
Dining Room
Cathedral Ceiling(s), Overlook Water, W/O To Deck
Dimensions 8.76 x 8.69 feet
76.12 sqft
Kitchen
Stainless Steel Appl, Breakfast Bar, Granite Counters
Dimensions 10.24 x 8.89 feet
91.03 sqft
Laundry
Ceramic Floor
Dimensions 7.91 x 5.68 feet
44.93 sqft
Living Room
Cathedral Ceiling(s), Overlook Water, Gas Fireplace