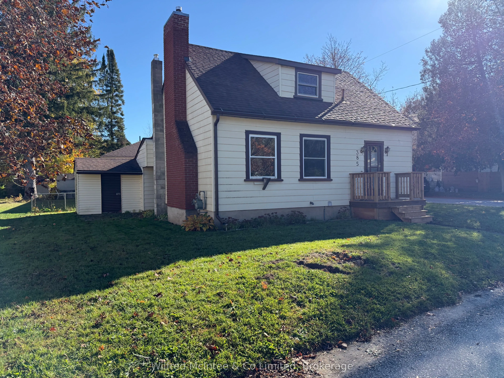
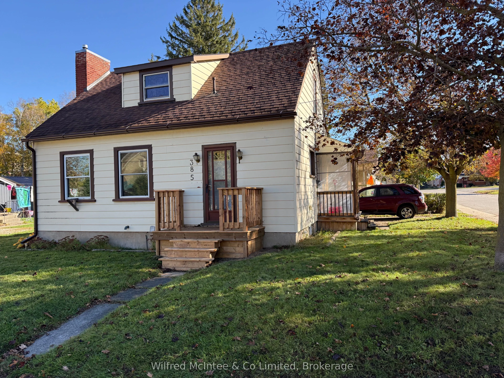
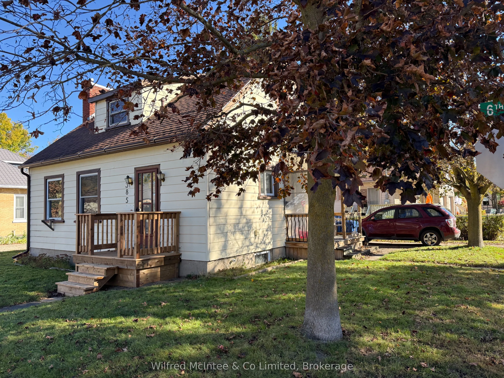
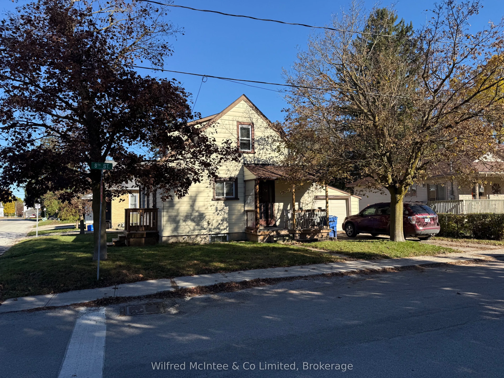
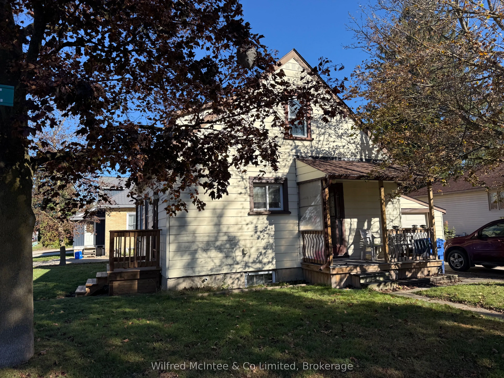
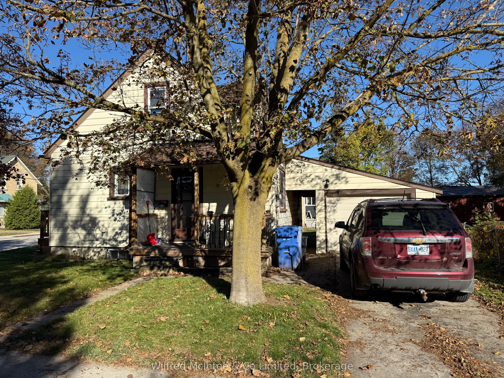
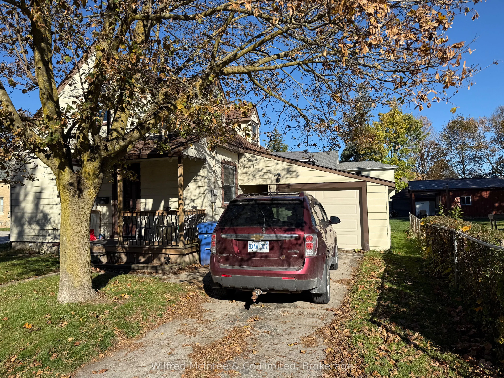
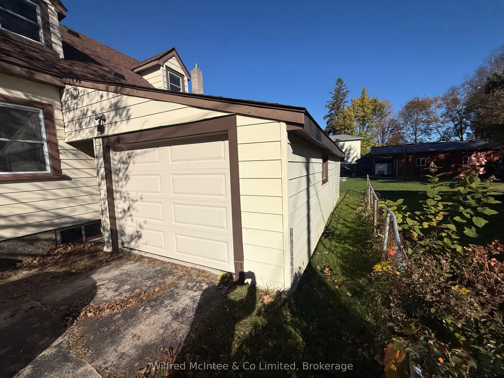
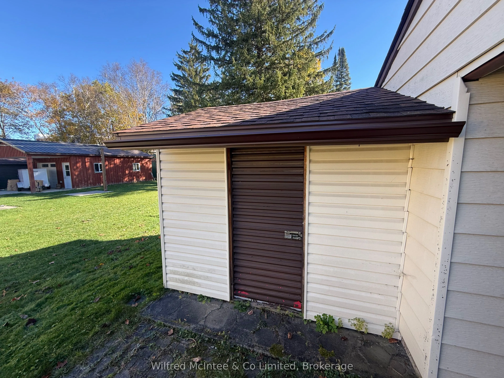
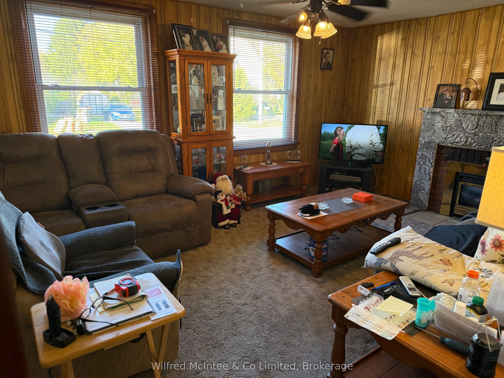
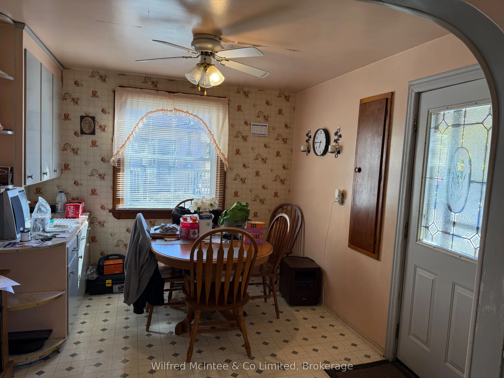
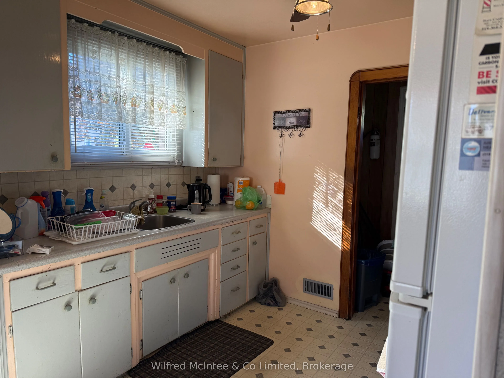
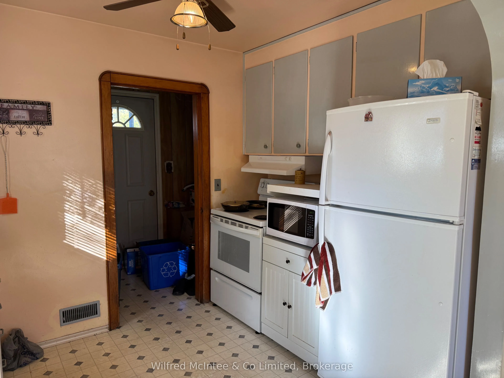
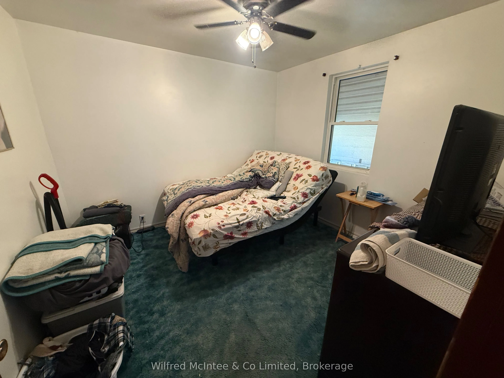
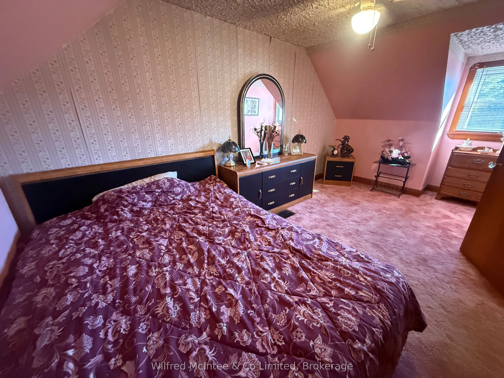
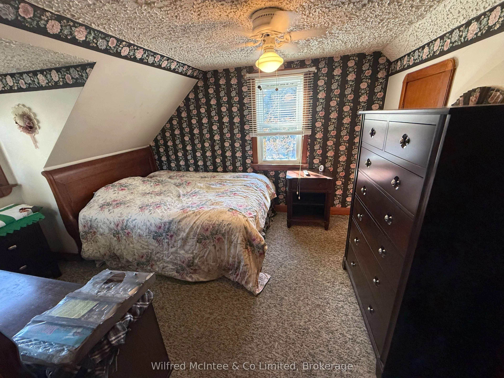
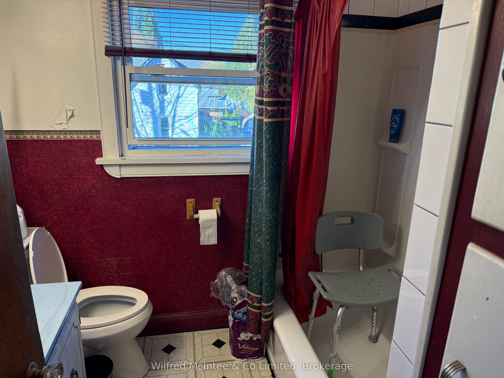
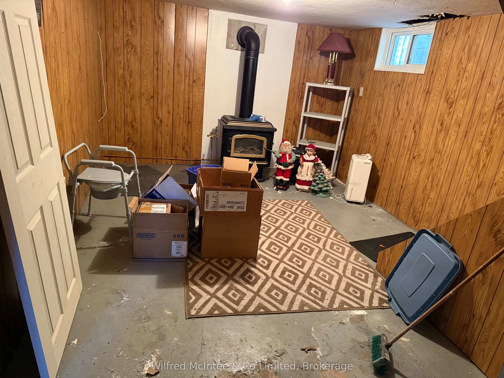
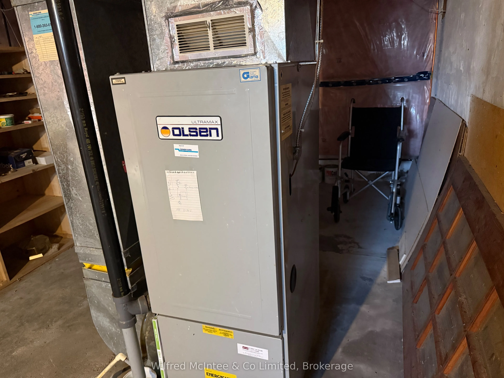
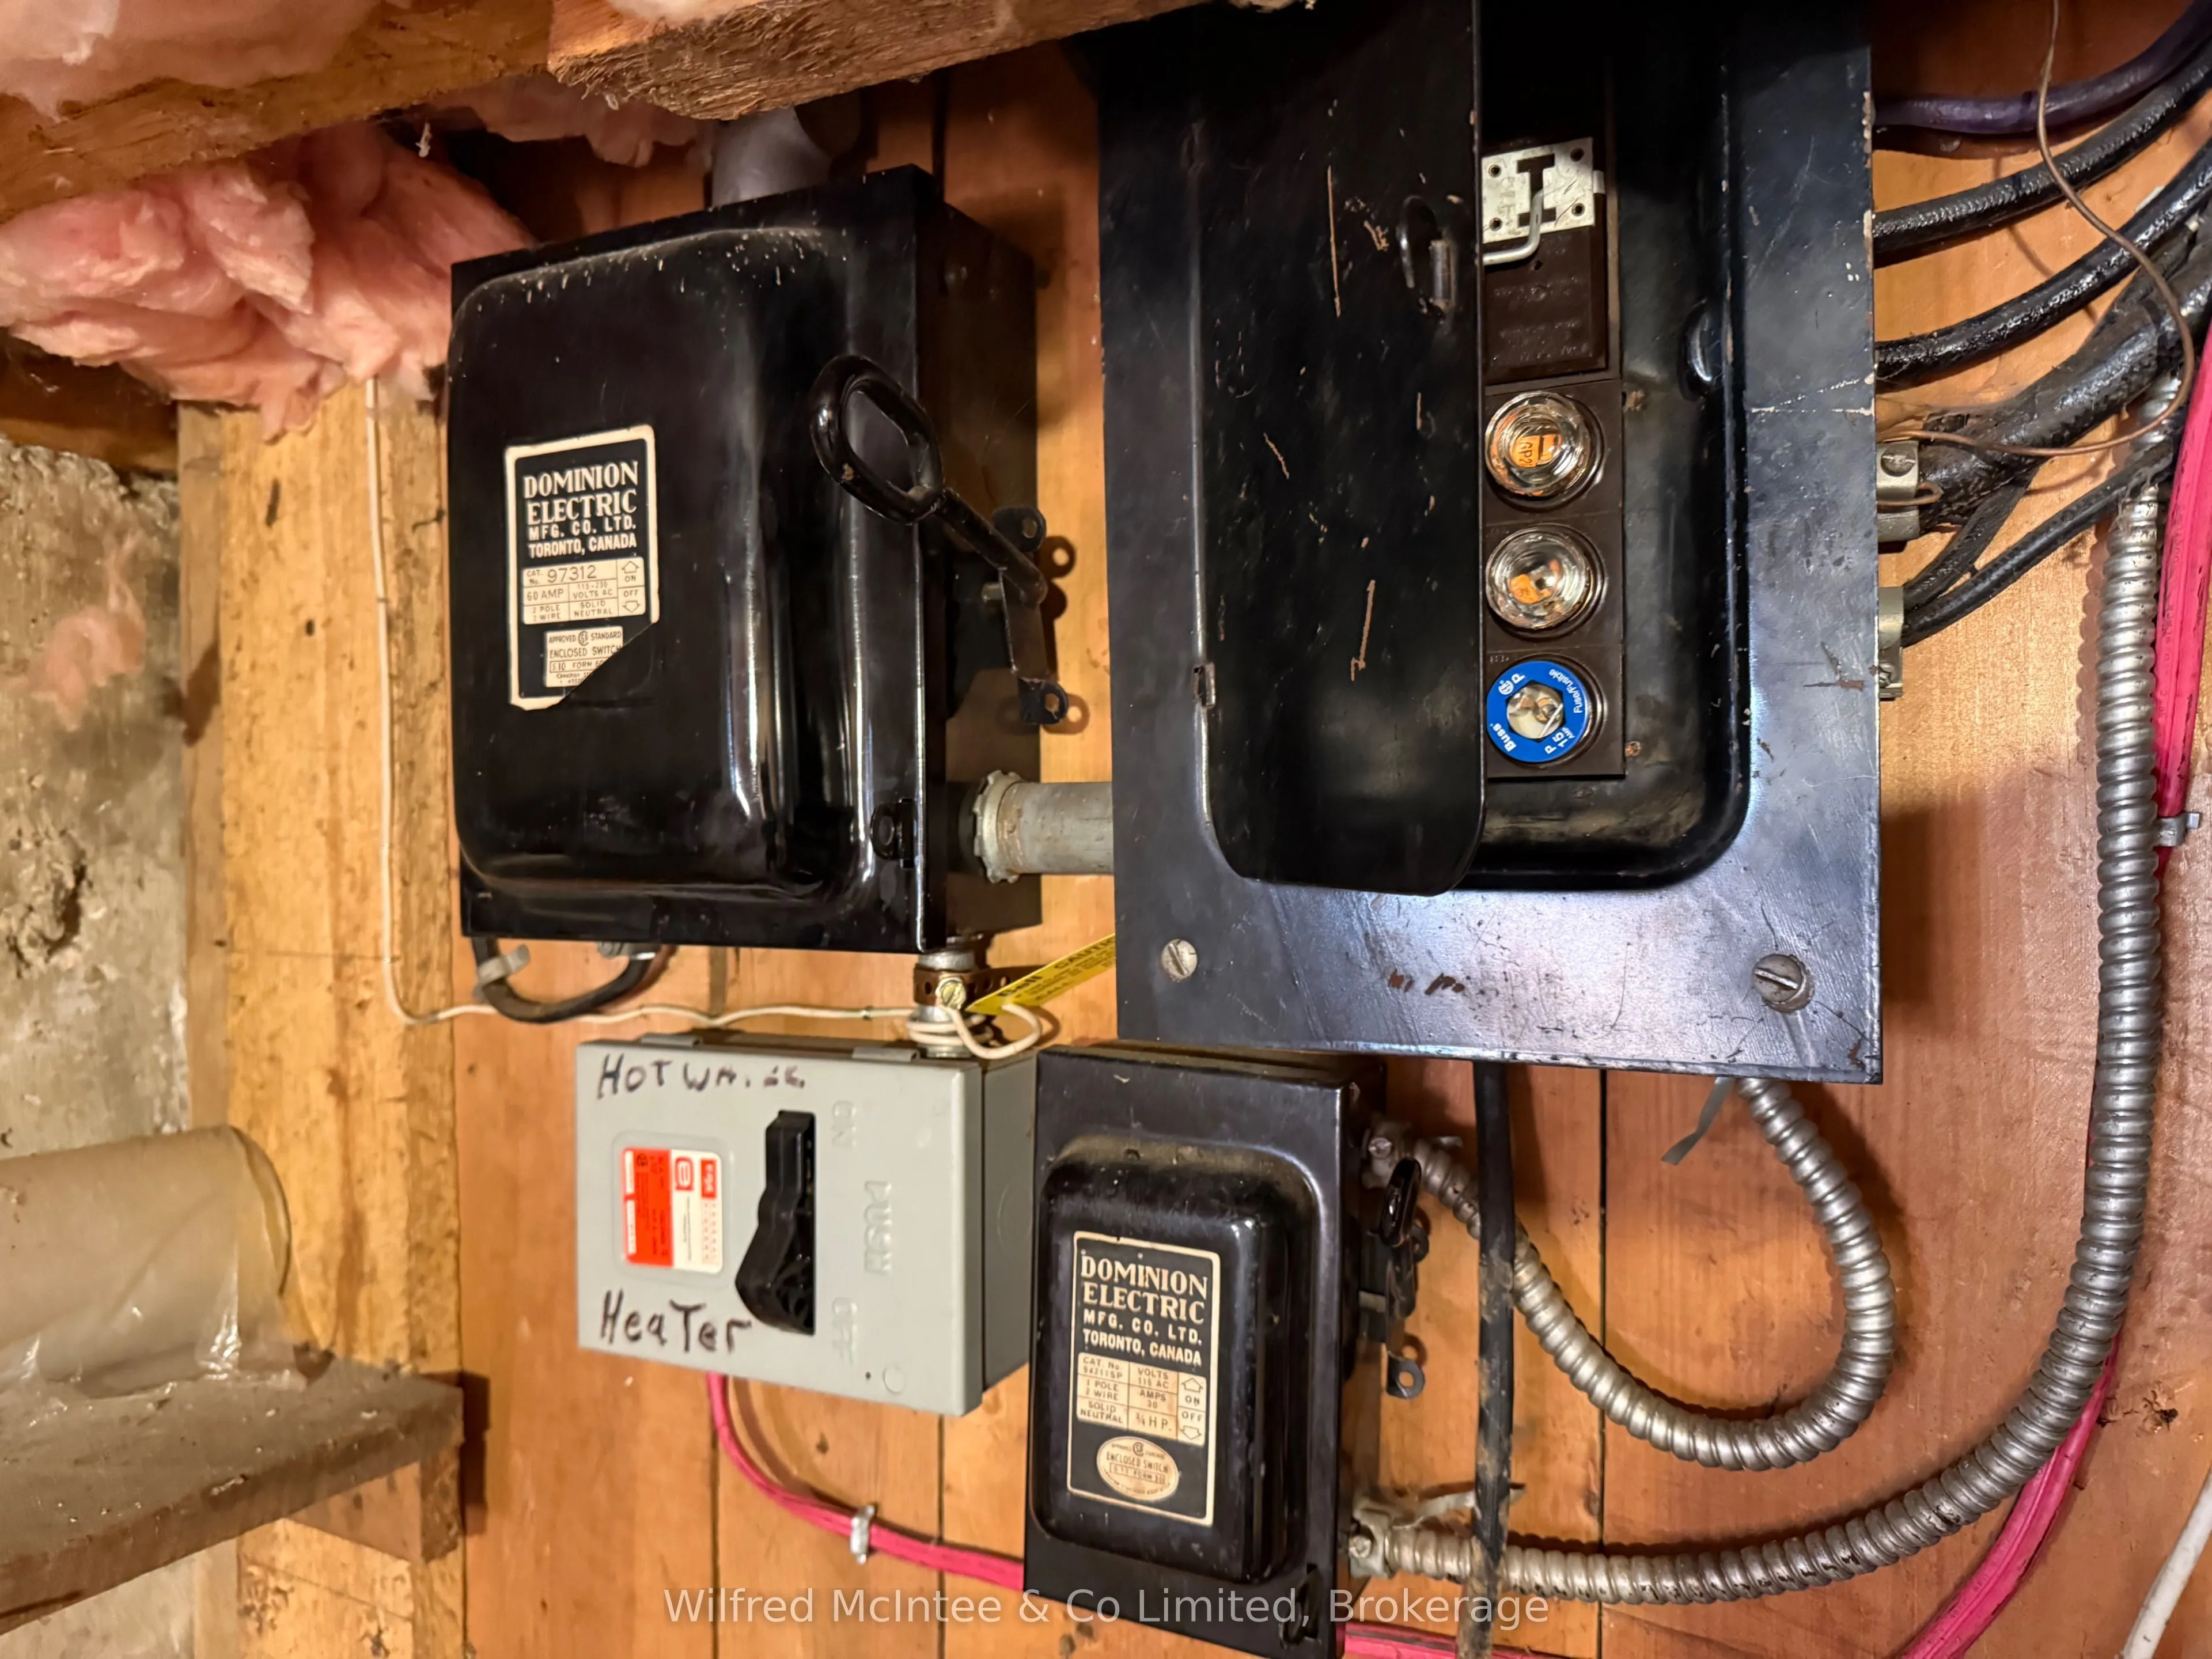
Ideal 3 bedroom starter home or investment opportunity in Hanover, close to shopping and town amenities, offered for the first time in over 50 years. Main floor has a bedroom and living room with a gas fireplace. Upstairs, two bedrooms with pine flooring under the carpet, plus a four-piece bath. Pin...e flooring also under the main floor bedroom and living room carpet. Partly finished rec room on the lower level with a freestanding gas fireplace. Natural gas heat. Appliance package included: fridge, stove, washer, dryer. Heat (gas) $1,094/yr., Hydro $83/mo. average. Corner lot. Single-car garage (approximately 12'x21'4") & cement driveway, plus a storage shed 9'6"x10'4", and a 10'x12' patio. Covered deck 4'x12' at the 8th Street entrance, plus a new small deck and stairs at the 8th Avenue entrance (completed in October 2026). Maintenance-free exterior with aluminum siding, fascia, soffit, & eavestroughs. Most windows and both exterior doors have also been updated. Asphalt shingle roof is 6yr. old.
Full Property Details
Interior
Bedrooms
3
Total Bedrooms
3
Washrooms
1
Square Footage
1100-1500 sqft
Basement
Full,Partially Finished
Heating Source
Gas
Heating Fuel
Forced Air
Air Conditioning
None
Family Room
No
Kitchens
1
Total Kitchens
1
Fireplace Features
Yes
Bedrooms
3
Total Bedrooms
3
Washrooms
1
Square Footage
1100-1500 sqft
Basement
Full,Partially Finished
Heating Source
Gas
Heating Fuel
Forced Air
Air Conditioning
None
Family Room
No
Kitchens
1
Total Kitchens
1
Fireplace Features
Yes
Exterior
Depth
67.0
Front
55.0
Driveway
Front Yard Parking,Private
Lot Size
55 x 67.0 ft
Pool
None
Parking Spaces
1
Total Parking Spaces
2.00
Parking Description
Detached
Garage Spaces
1
Zoning
R1A
Depth
67.0
Front
55.0
Driveway
Front Yard Parking,Private
Lot Size
55 x 67.0 ft
Pool
None
Parking Spaces
1
Total Parking Spaces
2.00
Parking Description
Detached
Garage Spaces
1
Zoning
R1A
Building Description
Style
1 1/2 Storey
Home Type
House
Subtype
Detached
Year Built
51-99
Property Orientation
East
Exterior Finish
Aluminum Siding
Sewers
Sewer
Water Supply
Municipal
Possession Date
1/1/2027
Style
1 1/2 Storey
Home Type
House
Subtype
Detached
Year Built
51-99
Property Orientation
East
Exterior Finish
Aluminum Siding
Sewers
Sewer
Water Supply
Municipal
Possession Date
1/1/2027
Community
Community
Hanover
Community
Hanover
Taxes & Fees
Taxes
$2,290 /yr
Tax Year
2026
Occupancy
Owner
Taxes
$2,290 /yr
Tax Year
2026
Occupancy
Owner
Room Types
Bathroom
-
Dimensions 6.43 x 6.99 feet
44.95 sqft
Bedroom
-
Dimensions 10.01 x 12.01 feet
120.22 sqft
Bedroom
-
Dimensions 8.66 x 14.99 feet
129.81 sqft
Dining Room
-
Dimensions 10.33 x 9.84 feet
101.65 sqft
Kitchen
-
Dimensions 8.01 x 9.84 feet
78.82 sqft
Living Room
-
Dimensions 12.01 x 16.83 feet
202.13 sqft
Primary Bedroom
-
Dimensions 10.01 x 10.43 feet
104.4 sqft
Recreation
-
Dimensions 10.99 x 16.77 feet
184.3 sqft
Similar Properties(No results)
Mortgage Calculator
Calculate your estimated monthly mortgage payment
Price
$268,900
$
%
%
Total cost of mortgage
$0
Monthly payment
By clicking Save, we will calculate your estimated mortgage for all properties using the saved values (down payment percentage, interest rate, and amortization).
The accuracy and applicability of this calculator are not guaranteed.