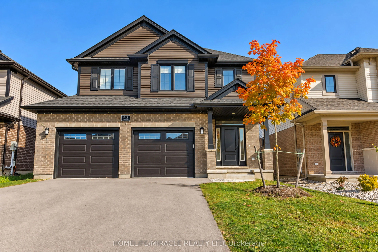
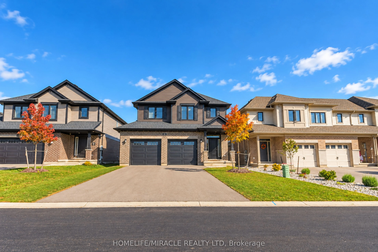
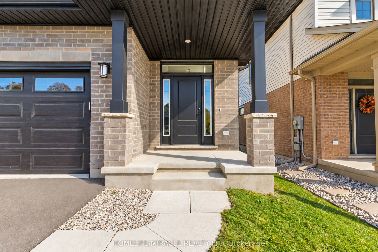
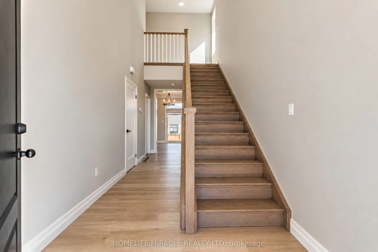
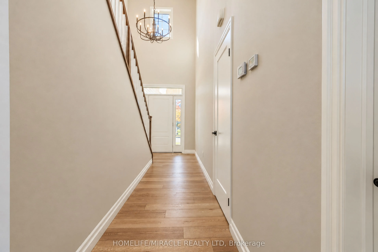
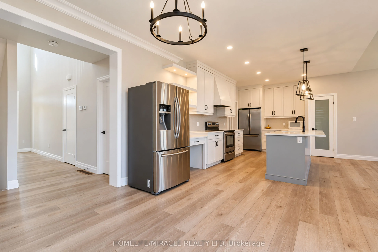
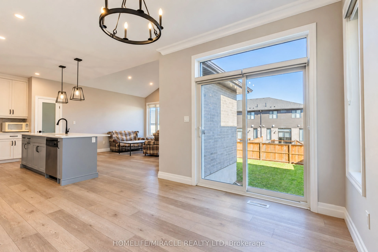
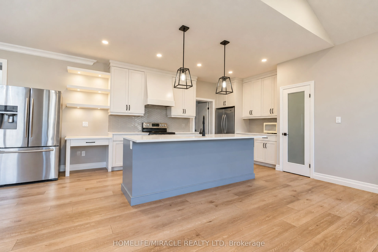
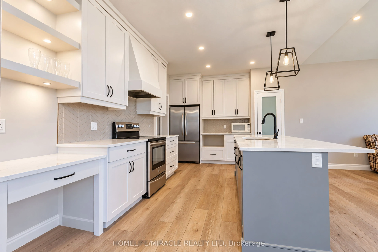
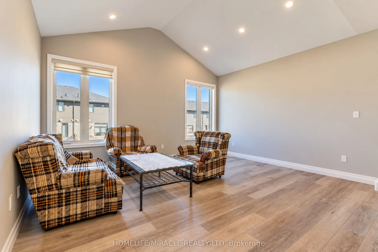
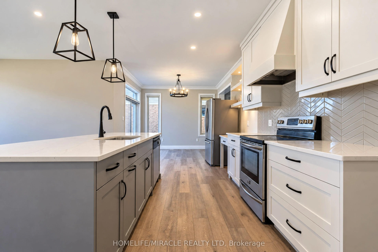
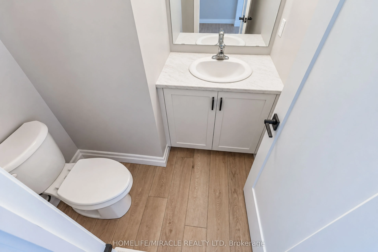
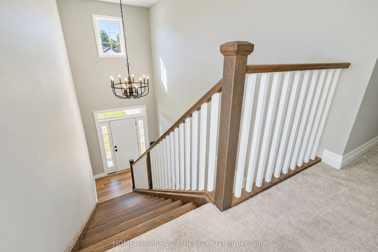
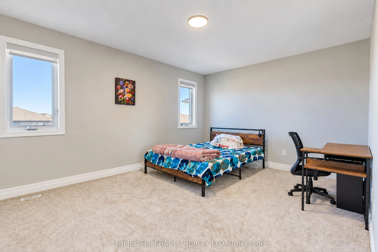
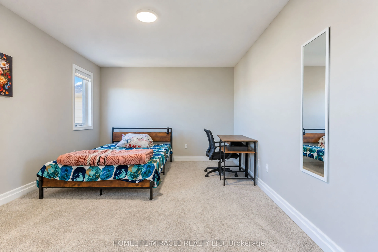
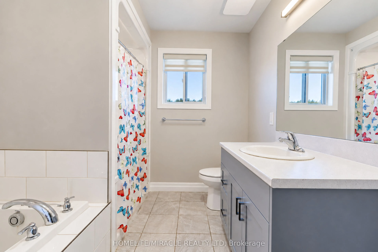
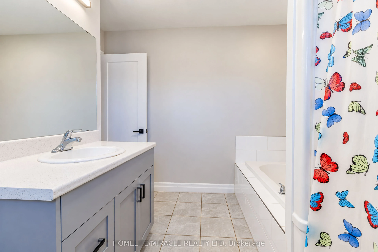
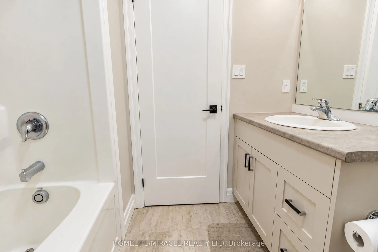
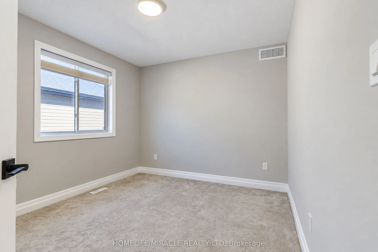
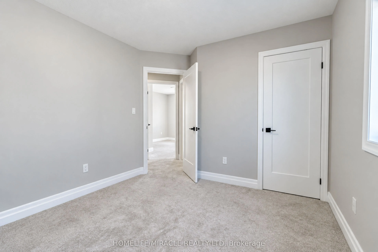
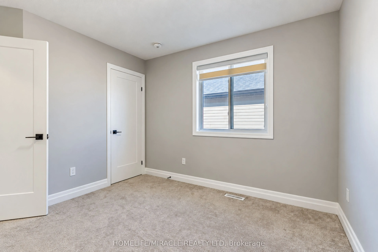
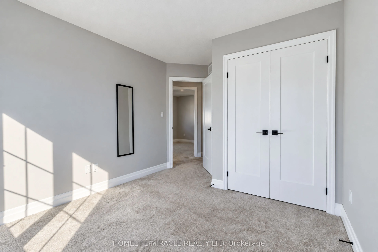
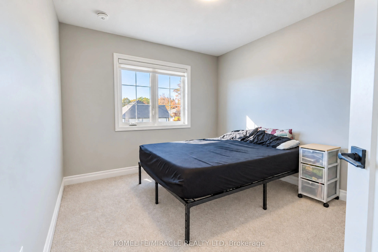
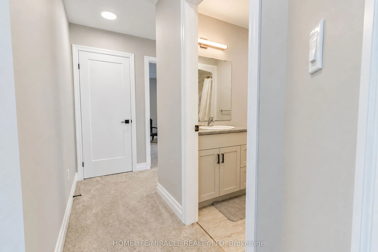
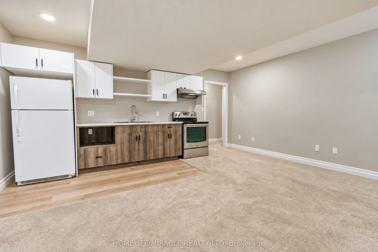
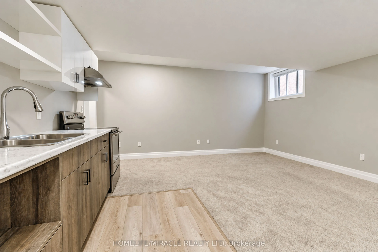
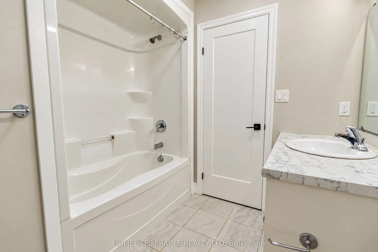
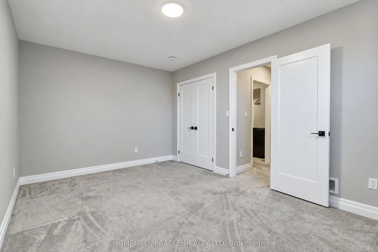
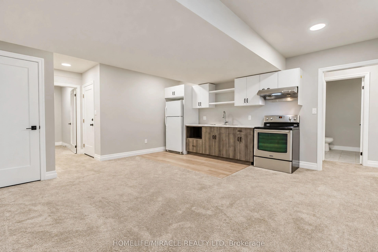
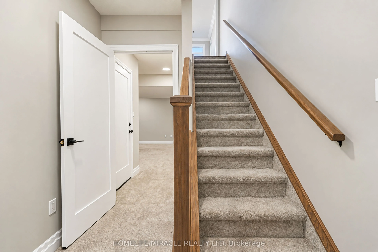
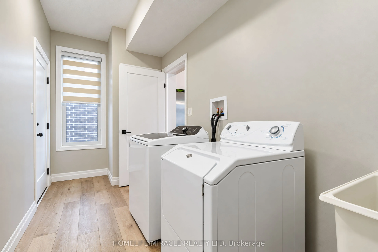
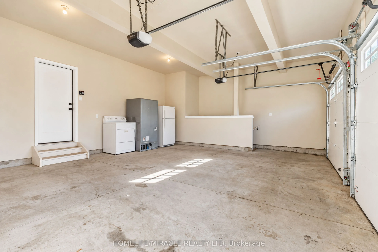
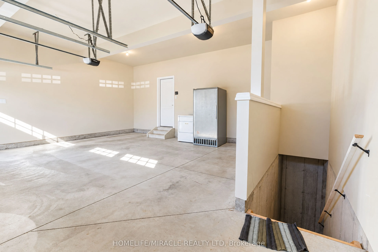
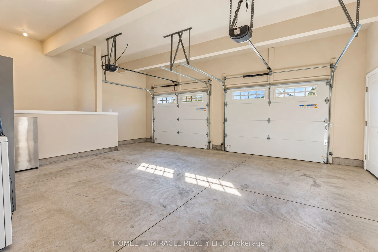
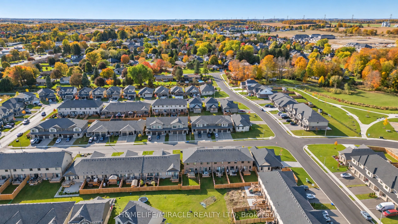
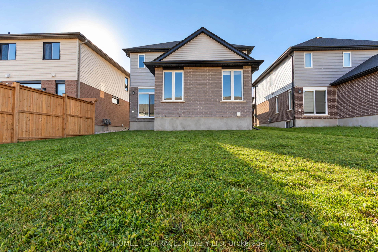
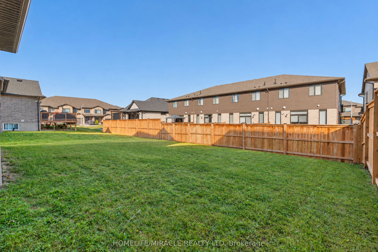
**Exceptional Value - Priced Lower Than Buying Brand New From the Builder!** Welcome to the stunning "Wellshire" model by Hayhoe Homes, located in the highly desirable Northcrest Estates community of Tillsonburg. Offering 4 spacious bedrooms, 2.5 bathrooms, and a double-car garage, this beautiful ho...me delivers the comfort, style, and quality of new construction at a more attractive price! Step inside to an impressive two-storey foyer and a bright, open-concept main floor featuring 9-foot ceilings, LVP and ceramic tile flooring, and a beautifully designed kitchen complete with quartz countertops, stylish backsplash, centre island, and cabinet-style pantry. Upstairs, the generous primary bedroom features a walk-in closet and a luxurious4-piece ensuite with a soaker tub and separate walk-in shower. Three additional bedrooms and a full bathroom provide plenty of space for the growing family. The finished basement offers a spacious family room, a separate entrance through the garage, and fifth bedroom and bathroom.**Why pay more to build new when you can enjoy this beautiful home for less?** An incredible opportunity to own in one of Tillsonburg's sought-after communities!
Full Property Details
Interior
Bedrooms
4
Bedrooms Plus
1
Total Bedrooms
5
Washrooms
4
Square Footage
2000-2500 sqft
Basement
Finished
Heating Source
Gas
Heating Fuel
Forced Air
Air Conditioning
Central Air
Family Room
No
Kitchens
1
Kitchens Plus
1
Total Kitchens
2
Fireplace Features
No
Bedrooms
4
Bedrooms Plus
1
Total Bedrooms
5
Washrooms
4
Square Footage
2000-2500 sqft
Basement
Finished
Heating Source
Gas
Heating Fuel
Forced Air
Air Conditioning
Central Air
Family Room
No
Kitchens
1
Kitchens Plus
1
Total Kitchens
2
Fireplace Features
No
Exterior
Depth
108.55
Front
42.14
Lot Size
42 x 108.55 ft
Pool
None
Parking Spaces
2
Total Parking Spaces
4.00
Parking Description
Attached
Garage Spaces
2
Zoning
R3
Depth
108.55
Front
42.14
Lot Size
42 x 108.55 ft
Pool
None
Parking Spaces
2
Total Parking Spaces
4.00
Parking Description
Attached
Garage Spaces
2
Zoning
R3
Building Description
Style
2-Storey
Home Type
House
Subtype
Detached
Year Built
0-5
Property Orientation
East
Exterior Finish
Brick
Sewers
Sewer
Water Supply
Municipal
Possession Date
No Data
Style
2-Storey
Home Type
House
Subtype
Detached
Year Built
0-5
Property Orientation
East
Exterior Finish
Brick
Sewers
Sewer
Water Supply
Municipal
Possession Date
No Data
Community
Community
Tillsonburg
Community
Tillsonburg
Taxes & Fees
Taxes
$5,913 /yr
Tax Year
2025
Occupancy
Tenant
Taxes
$5,913 /yr
Tax Year
2025
Occupancy
Tenant
Room Types
Bedroom 2
-
Dimensions 9.97 x 10.79 feet
107.58 sqft
Bedroom 3
-
Dimensions 9.97 x 10.79 feet
107.58 sqft
Bedroom 4
-
Dimensions 9.97 x 9.97 feet
99.4 sqft
Bedroom 5
-
Dimensions 15.29 x 10.27 feet
157.03 sqft
Dining Room
-
Dimensions 13.78 x 11.58 feet
159.57 sqft
Dining Room
-
Dimensions 16.08 x 16.99 feet
273.2 sqft
Family Room
-
Dimensions 15.09 x 12.99 feet
196.02 sqft
Kitchen
-
Dimensions 14.6 x 11.48 feet
167.61 sqft
Primary Bedroom
-
Dimensions 14.99 x 11.58 feet
173.58 sqft
Similar Properties(No results)
Mortgage Calculator
Calculate your estimated monthly mortgage payment
Price
$729,900
$
%
%
Total cost of mortgage
$0
Monthly payment
By clicking Save, we will calculate your estimated mortgage for all properties using the saved values (down payment percentage, interest rate, and amortization).
The accuracy and applicability of this calculator are not guaranteed.