Sign In or Create a Free Account to see full details of this property
Key Facts
Key facts for 26 Wellers Way
Property Type
House, Bungaloft
Parking
Attached 3 garage, 10 parking
MLS #
X5419637
Size
3000-3500 sqft
Basement
Unfinished
Listed on
2021-11-01
Lot size
164 x 572.44
Tax
-
Days on Market
18
Approximate Age
0-5
Maintenance Fee
-
Parking
Description
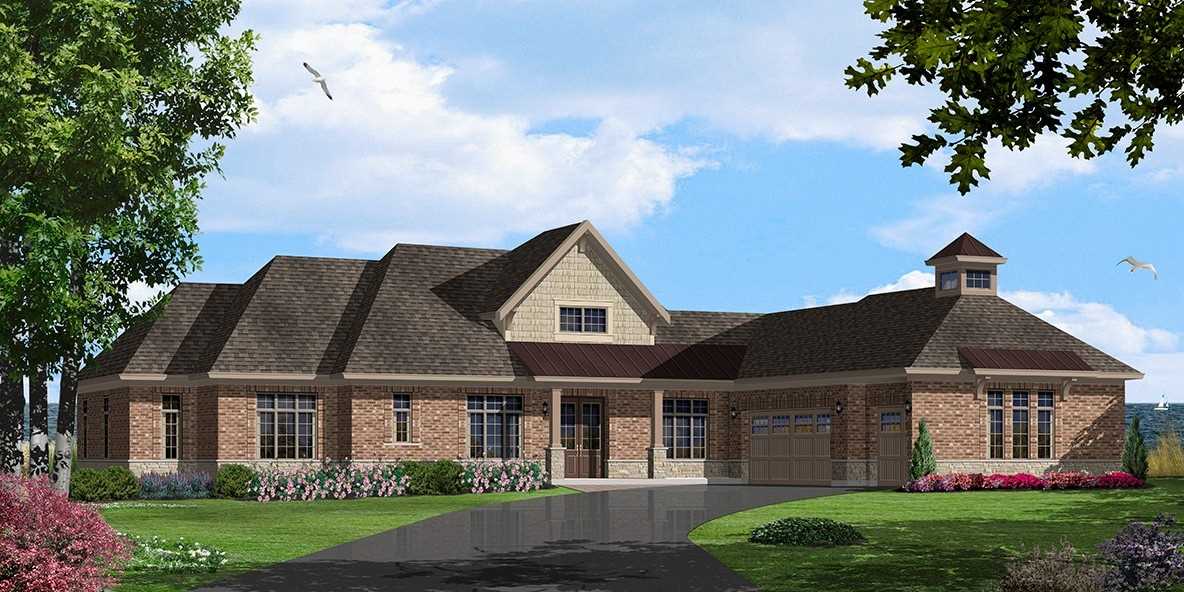
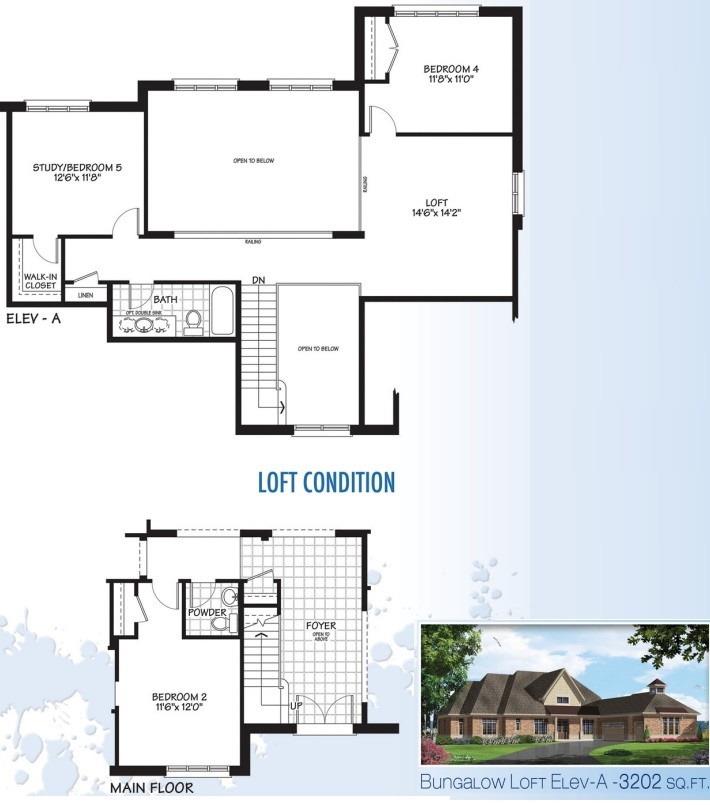
Welcome To Young's Cove One Of A Kind 5 Bedrooms Bungaloft With 3 Car Garage And Back Into Weller's Bay. The Property Sits On Approximately 1.76 Acres With 10 Parking In The Driveway. Large Loft In 2nd Floor. Granite Countertop With Flush Breakfast Bar. Close To Schools. Hospitals, Minutes To 401 La...kes And Shopping. No Sidewalk Main Floor Features With Two Walkout Decks To Enjoy The View Of The Lake.**** Extras ****Fridge, Stove, B/I Dishwasher, Washer, Dryer. Non Smokers, Proof Of Tenant Insurance On Closing. Tenant Will Pay All Utilities + Hot Water Tank Rental. Tenant Responsible For Lawn Mowing & Snow Removal, No Smoking.
Full Property Details
Interior
Bedrooms
5
Bedrooms Plus
1
Total Bedrooms
6
Washrooms
4
Square Footage
3000-3500 sqft
Basement
Unfinished
Heating Source
Gas
Heating Fuel
Forced Air
Air Conditioning
Central Air
Family Room
Yes
Kitchens
1
Total Kitchens
1
Fireplace Features
Yes
Bedrooms
5
Bedrooms Plus
1
Total Bedrooms
6
Washrooms
4
Square Footage
3000-3500 sqft
Basement
Unfinished
Heating Source
Gas
Heating Fuel
Forced Air
Air Conditioning
Central Air
Family Room
Yes
Kitchens
1
Total Kitchens
1
Fireplace Features
Yes
Exterior
Depth
572.44
Front
164.34
Acreage
< .50
Driveway
Private
Lot Size
164 x 572.44 ft
Pool
None
Parking Spaces
10
Total Parking Spaces
13.00
Parking Description
Attached
Garage Spaces
3.0
Depth
572.44
Front
164.34
Acreage
< .50
Driveway
Private
Lot Size
164 x 572.44 ft
Pool
None
Parking Spaces
10
Total Parking Spaces
13.00
Parking Description
Attached
Garage Spaces
3.0
Building Description
Style
Bungaloft
Home Type
House
Subtype
Detached
Year Built
0-5
Property Orientation
South
Exterior Finish
Brick
Sewers
Sewers
Water Supply
Municipal
Possession Date
12/1/2021
Style
Bungaloft
Home Type
House
Subtype
Detached
Year Built
0-5
Property Orientation
South
Exterior Finish
Brick
Sewers
Sewers
Water Supply
Municipal
Possession Date
12/1/2021
Community
Community
Ameliasburgh
Area Code
36
Community
Ameliasburgh
Area Code
36
Taxes & Fees
Cable TV
Not Included
Central Air Conditioning
Not Included
Common Elements
Not Included
Heating
Not Included
Hydro
Not Included
Parking
Included
Water
Not Included
Cable TV
Not Included
Central Air Conditioning
Not Included
Common Elements
Not Included
Heating
Not Included
Hydro
Not Included
Parking
Included
Water
Not Included
Room Types
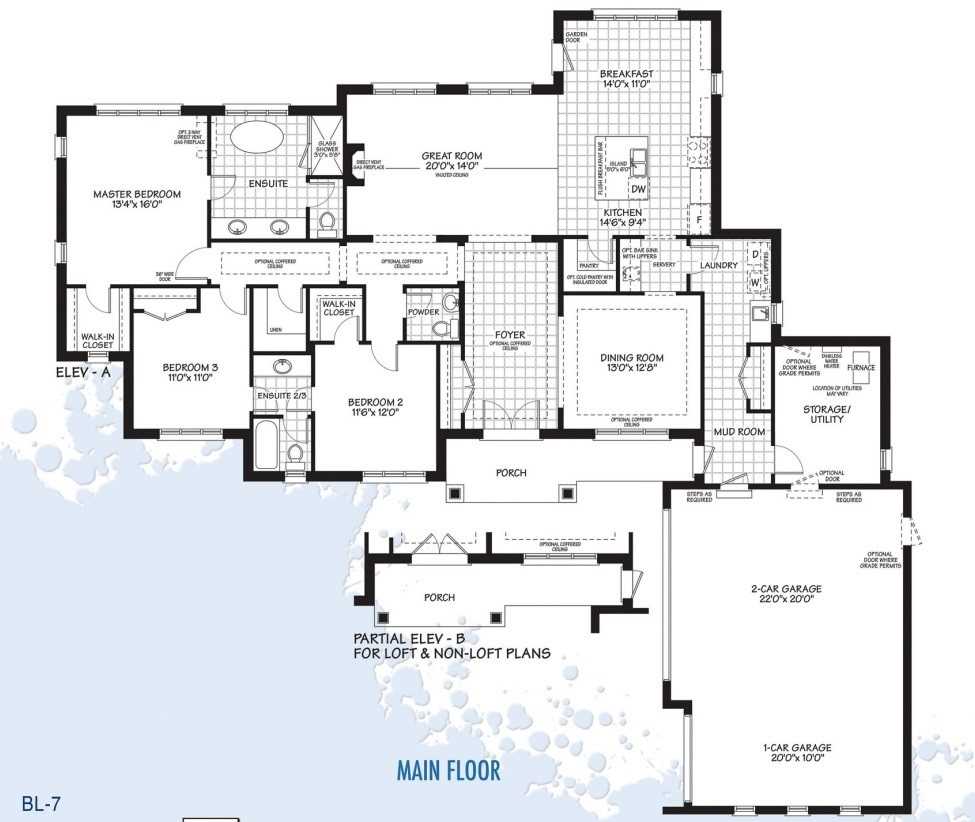
2nd Br
Ensuite Bath, W/I Closet, Window
Dimensions 11.58 x 12.01 feet
139.08 sqft
3rd Br
Ensuite Bath, Closet, Window
Dimensions 10.99 x 10.99 feet
120.78 sqft
4th Br
Closet, Broadloom, Window
Dimensions 11.81 x 10.99 feet
129.79 sqft
5th Br
W/I Closet, Broadloom, Window
Dimensions 12.60 x 11.81 feet
148.81 sqft
Breakfast
Ceramic Floor, W/O To Garage, Overlook Water
Dimensions 14.01 x 10.99 feet
153.97 sqft
Dining
Window, Hardwood Floor, Coffered Ceiling
Dimensions 12.99 x 12.80 feet
166.27 sqft
Great Rm
Vaulted Ceiling, Fireplace, W/O To Deck
Dimensions 20.01 x 14.01 feet
280.34 sqft
Kitchen
Stainless Steel Appl, Granite Counter, Centre Island